Commercial Concrete Contractors in Duluth, MN — Flatwork, Site Work & Replacement
Concrete for retail, office and industrial property across the Twin Ports, phased so tenants keep a usable entrance and priced from a real site walk.
Commercial Concrete Services in Duluth, MN
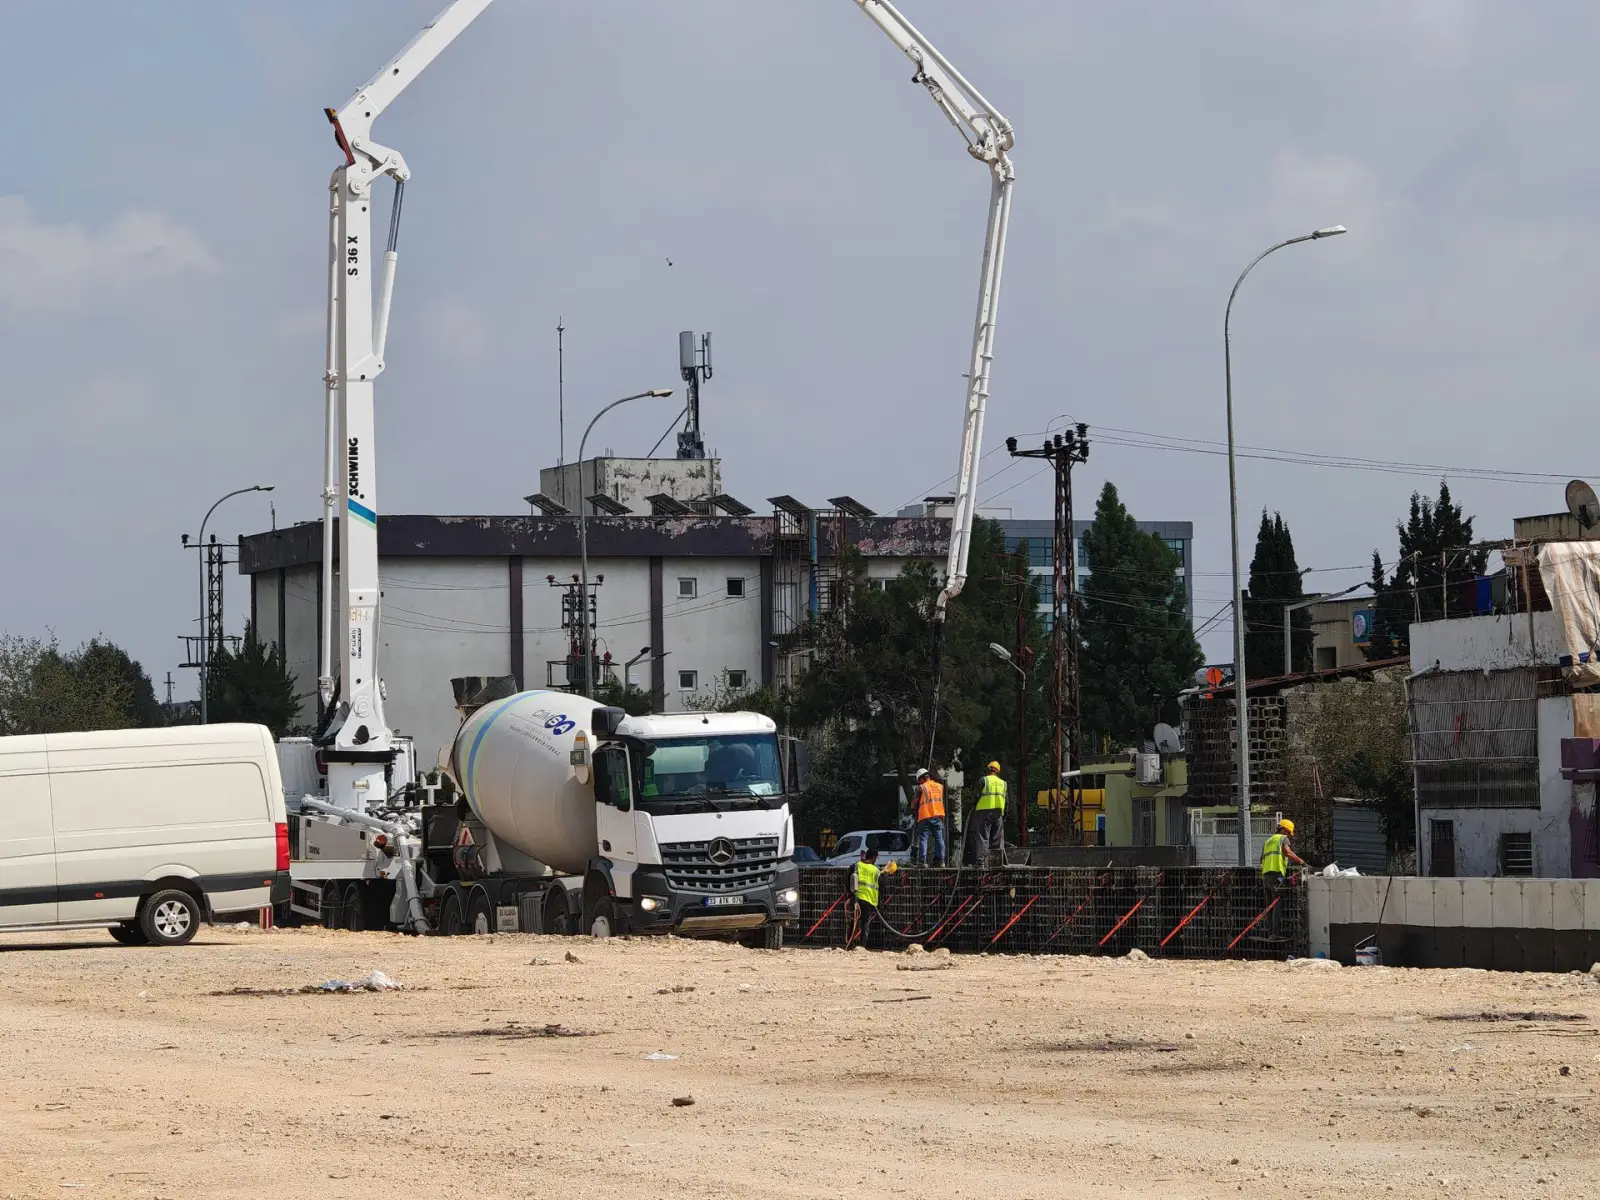
Duluth Premier Concrete is your local resource for commercial concrete throughout Duluth and St. Louis, Carlton & Lake Counties and the Twin Ports. We work with experienced concrete contractors who phase commercial work around a property's operating hours instead of around their own schedule.
Commercial concrete differs from residential work in three ways that matter to a property owner, and none of them is the concrete itself. Loads are higher, so thickness, reinforcement and joint layout get designed against actual wheel loads rather than a residential default. Downtime costs money, so the sequence of the work is as much a deliverable as the work is. And the documentation is different — submittals, mix design tickets, inspection coordination and a paper trail that a property manager or a lender may need to see.
The local conditions are the same ones every slab here faces, scaled up. Frost depth in St. Louis and Carlton Counties is 60 inches for anything structural. Exterior flatwork needs 4,000 psi and 5 to 8 percent entrained air, and on commercial pavement the salt exposure is heavier and more constant than on a residential driveway. Bedrock close to the surface on the hillside and deep fill in the harbor flats both turn up in site work, and both are found by digging. What a commercial owner should expect from a quote is that it names those variables rather than burying them, because they are the things most likely to change a number mid-project.
What's Included in a Duluth Commercial Concrete Quote
- Site walk and measure with the property manager, including how the space is actually used during the day
- A phasing plan that keeps entrances, exits and required routes usable through the work
- Coordination with tenants, deliveries and refuse collection schedules
- Utility locates, and protection for existing pavement, curbs, bollards and landscaping
- Saw-cutting to isolate work areas, plus removal and disposal of existing concrete
- Subgrade assessment and repair, with over-excavation and engineered fill where needed
- Aggregate base placed and compacted in lifts to the specified depth
- Reinforcement to the drawings — welded wire, rebar mats, or dowels at construction joints
- 4,000 psi air-entrained mix for exterior work, with mix tickets retained
- Joint layout designed to the slab thickness and the traffic pattern, saw-cut on schedule
- Traffic control, barricades and signage while areas are closed
- Site cleanup, restriping where pavement markings were affected, and a documented handover
Commercial Concrete Services in Duluth, MN
Commercial Concrete Installation
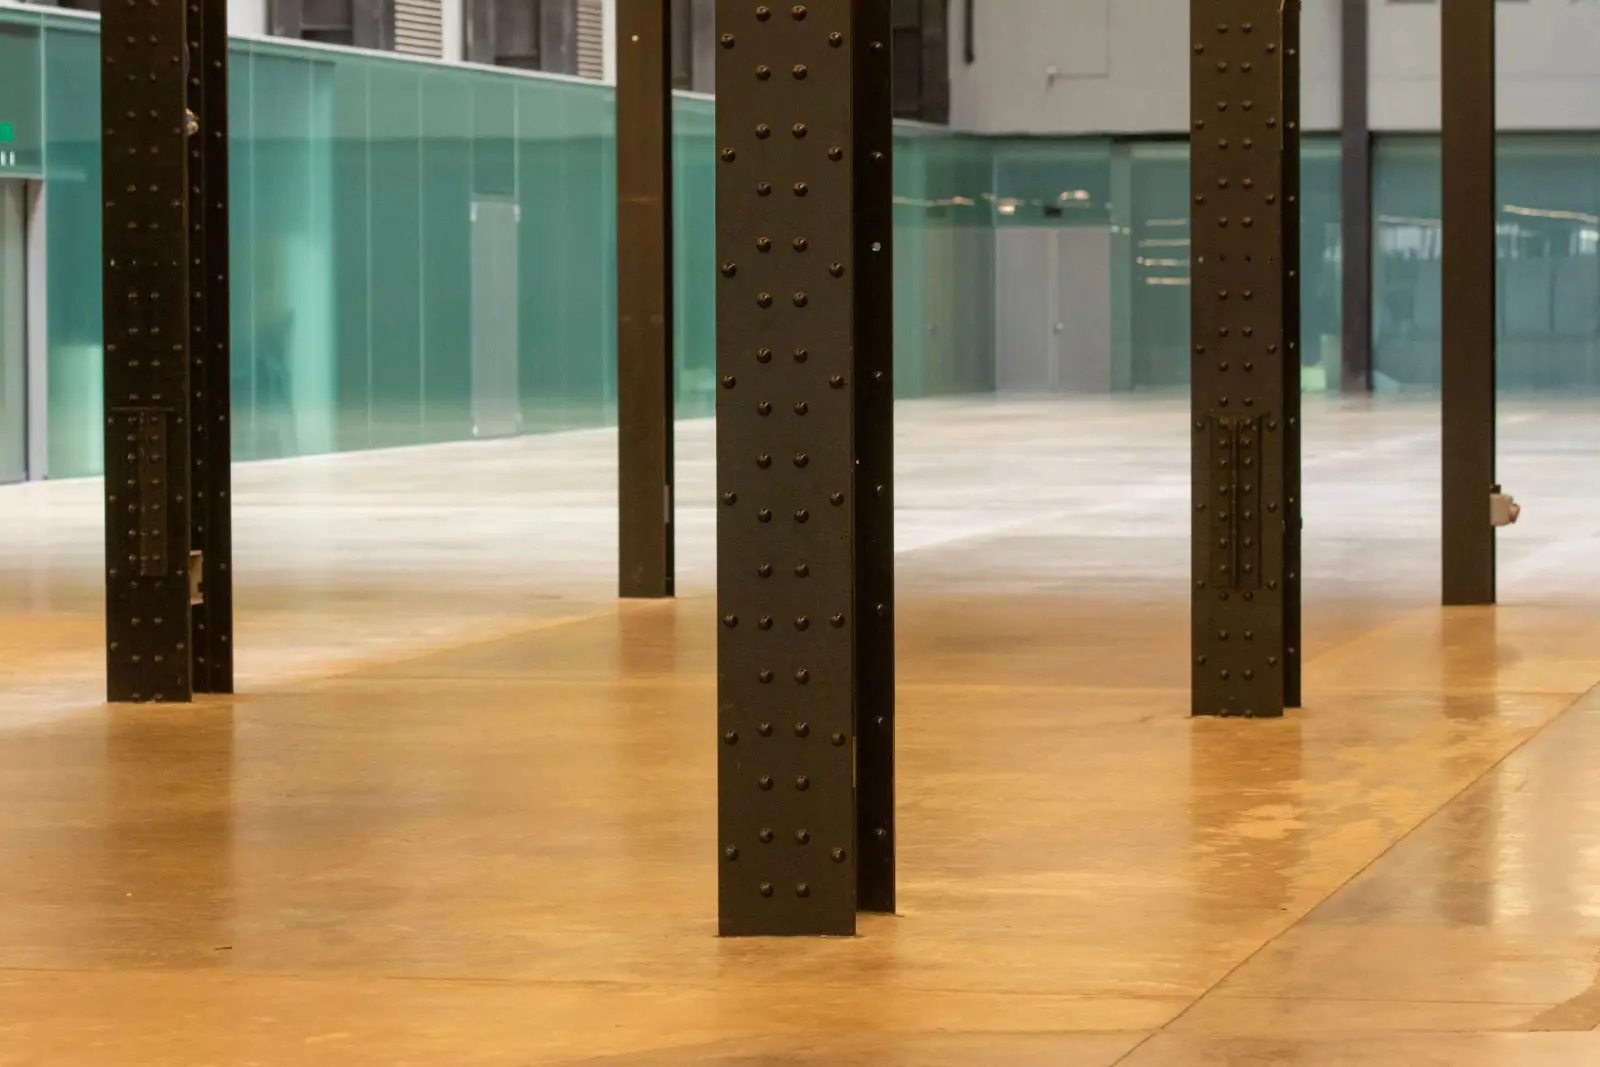
New concrete on a commercial site: entry slabs, aprons, service drives, dumpster pads, equipment pads, curb and gutter, and the flatwork that connects a building to its parking. The engineering question on each of these is what rolls over it. A dumpster pad takes point loads from steel wheels plus the impact of a truck setting a loaded container down, and an under-built one cracks within a year — these are typically thicker and more heavily reinforced than anything else on a site their size. Service drives take repeated truck axle loads on a narrow path. Entry slabs take foot traffic but also the snow-clearing equipment that runs over them all winter. Getting each of these specified separately, rather than pouring the whole site at one thickness, is the difference between a site that holds up and one where the truck route fails first.
Commercial Concrete Flatwork
The broad flat surfaces — aprons, walkways, plaza areas, loading zones and pads. Flatwork on a commercial property has two requirements beyond the residential version: it has to drain properly across a much larger area, and it has to be jointed for a slab that's genuinely big. Drainage on a big flat surface is a design exercise rather than a pitch decision, because water that has nowhere to go collects in low spots that become ice hazards and accelerate deterioration exactly where people walk. Joint layout follows ACI guidance at roughly two to three times the slab thickness in feet, which on a six-inch commercial slab means 12 to 15 feet, with construction joints doweled for load transfer where a pour has to stop and restart. A large slab poured without a proper joint plan cracks on its own schedule and the property lives with it.
Concrete for Retail & Office Properties
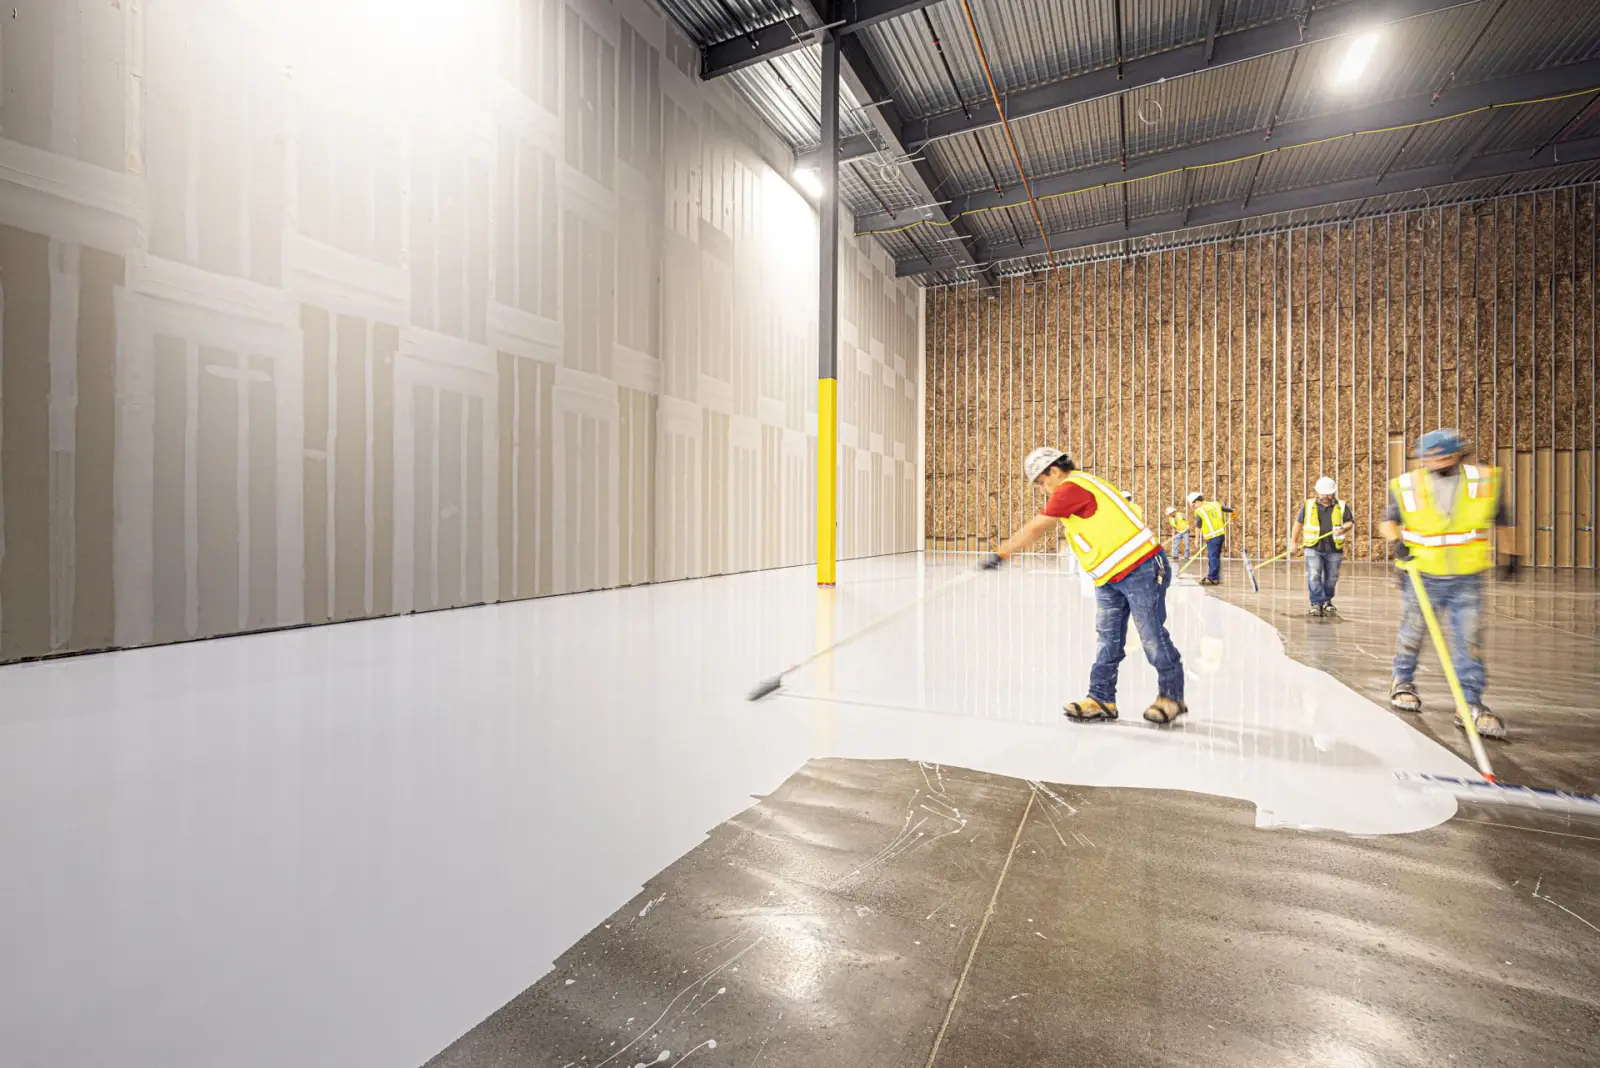
Retail and office work is defined by the constraint that the property has to keep operating. A store cannot close its entrance for two weeks, and an office building cannot make its tenants walk through a work zone. That drives everything: work gets phased into sections, temporary routes get established and signed, pours get scheduled for evenings and weekends where the concrete curing window allows, and each section is returned to service before the next one opens up. Customer-facing surfaces also carry an appearance standard that back-of-house concrete doesn't — a patched entry apron in front of a retail door is a business problem as well as a maintenance one, which sometimes argues for replacing a full panel rather than patching within it. Snow clearing is the other retail-specific factor, since these are the surfaces that get plowed and salted hardest all winter.
Concrete for Industrial Properties
Industrial sites shift the emphasis to load and to durability. Truck aprons, heavy equipment pads, container and laydown areas, and the transitions between them carry weights that make residential specifications irrelevant — thickness, reinforcement and base depth all come from the actual axle and point loads, and the joints have to transfer those loads across without the panels rocking. Doweled construction joints do that job. Exposure is heavier too: fuel and hydraulic fluid, industrial cleaning chemicals, and constant tracked-in salt through the winter. Where that exposure is significant, the mix design and any surface treatment respond to it rather than following the standard exterior spec. Access and staging tend to be easier on industrial sites than retail ones, but operational disruption is often more expensive per hour, so the phasing conversation is just as important.
Commercial Concrete Replacement
Taking out failed commercial concrete and replacing it. The scoping question is always how much — commercial slabs are jointed into panels, and panel-by-panel replacement contains cost dramatically compared with replacing an entire apron or drive. That works when the failure is localized. Where a whole area has failed, it's usually because the base or the drainage was wrong, and replacing panels within it produces a rolling programme of the same work for years. The tear-out is where that gets settled, since the exposed subgrade shows whether the problem was the slab or the ground. Replacement on an operating property also carries the sequencing burden: several tons of concrete leaving, ready-mix trucks arriving, and a work zone that has to be fenced and signed, all while the business continues. The phasing plan is worth as much scrutiny as the concrete specification.
Signs Your Commercial Concrete Needs Work
- Cracked or settled panels in a customer-facing entrance or walkway — an appearance and liability problem at once
- Ponding water in a drive or parking area that freezes into a hazard every thaw
- A dumpster or equipment pad that has cracked under load and is now rocking
- Spalling and deterioration at joints where water has been getting in for years
- A service drive rutting or failing along the truck route while the rest of the site is fine
- Trip hazards on a walking surface that an insurer or an inspection has flagged
- An expansion, a new tenant fit-out or a change of use requiring new slabs and pads
- Ongoing patching that has become an annual line item in the maintenance budget
How Commercial Concrete Projects Run
- 1
Site walk, use assessment and scope definition
A commercial estimate starts by understanding how the property runs, not just what the concrete looks like. Where do deliveries come in, and when? Which entrance can close and which cannot? When does refuse collection happen? Where do the snow-clearing contractors push, and where do they stack it, since that determines which surfaces sit under a salted pile all winter. Those answers shape the phasing plan, which on an operating property is often harder to get right than the concrete work. In parallel, the physical scope gets established: what has failed, how much of it, whether the problem is the slab or what's under it, and what loads each area actually carries. Where the work is structural or load-bearing, drawings and an engineer's specification govern. The output should be a scope that names its assumptions about subgrade and rock, since those are what move a commercial number mid-job.
- 2
Phasing, notification and site protection
Before any work starts, the plan gets communicated. Tenants and, where relevant, their customers need to know which areas are closing and when, and what the alternative route is. Temporary routes get established, signed and made genuinely usable rather than nominally available — a detour that requires stepping over a curb is not a route. Barricades, fencing and traffic control go in. Utility locates are called. Existing curbs, bollards, light bases, landscaping and adjacent pavement get physically protected, because a breaker and a skid-steer working in a tight parking area will find anything unprotected. On sites with deliveries, the schedule gets coordinated with the receiving side rather than assumed. This is the phase that determines whether the project is remembered as well-run or as the month the parking lot was a mess.
- 3
Removal, subgrade work and base
Work areas are saw-cut to isolate them cleanly from concrete that's staying, which protects the adjacent panels and gives the new work a square edge. Existing concrete is broken out and hauled, with clean material going to recycling where available. The subgrade is then exposed and assessed, and on a commercial site this is often the most valuable half-hour of the project — settled fill, saturated soil fed by a drainage problem, an old utility trench backfilled loose, or a base that was never thick enough to begin with. Anything soft or organic is over-excavated and replaced with compacted engineered fill. Then the aggregate base goes in to the specified depth and is compacted in lifts. On commercial pavement the base is typically thicker than residential, and compaction gets verified rather than assumed, because the loads leave no margin for a soft layer.
- 4
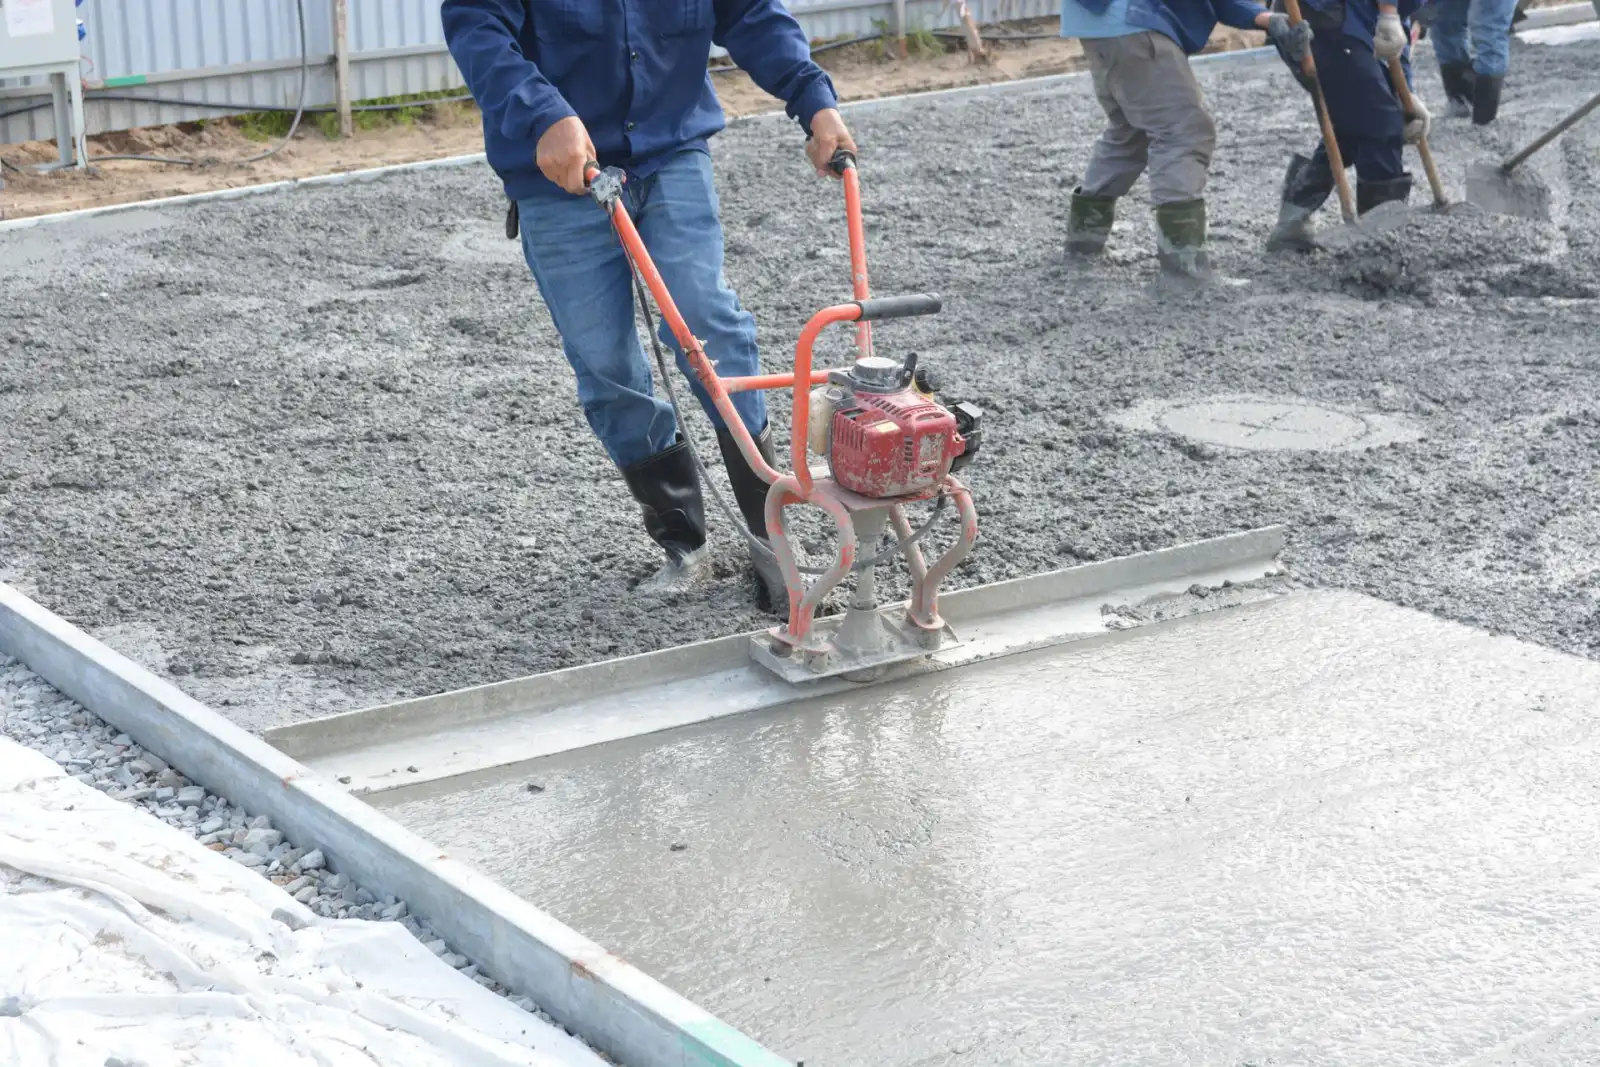
Reinforcement, pour, joints and return to service
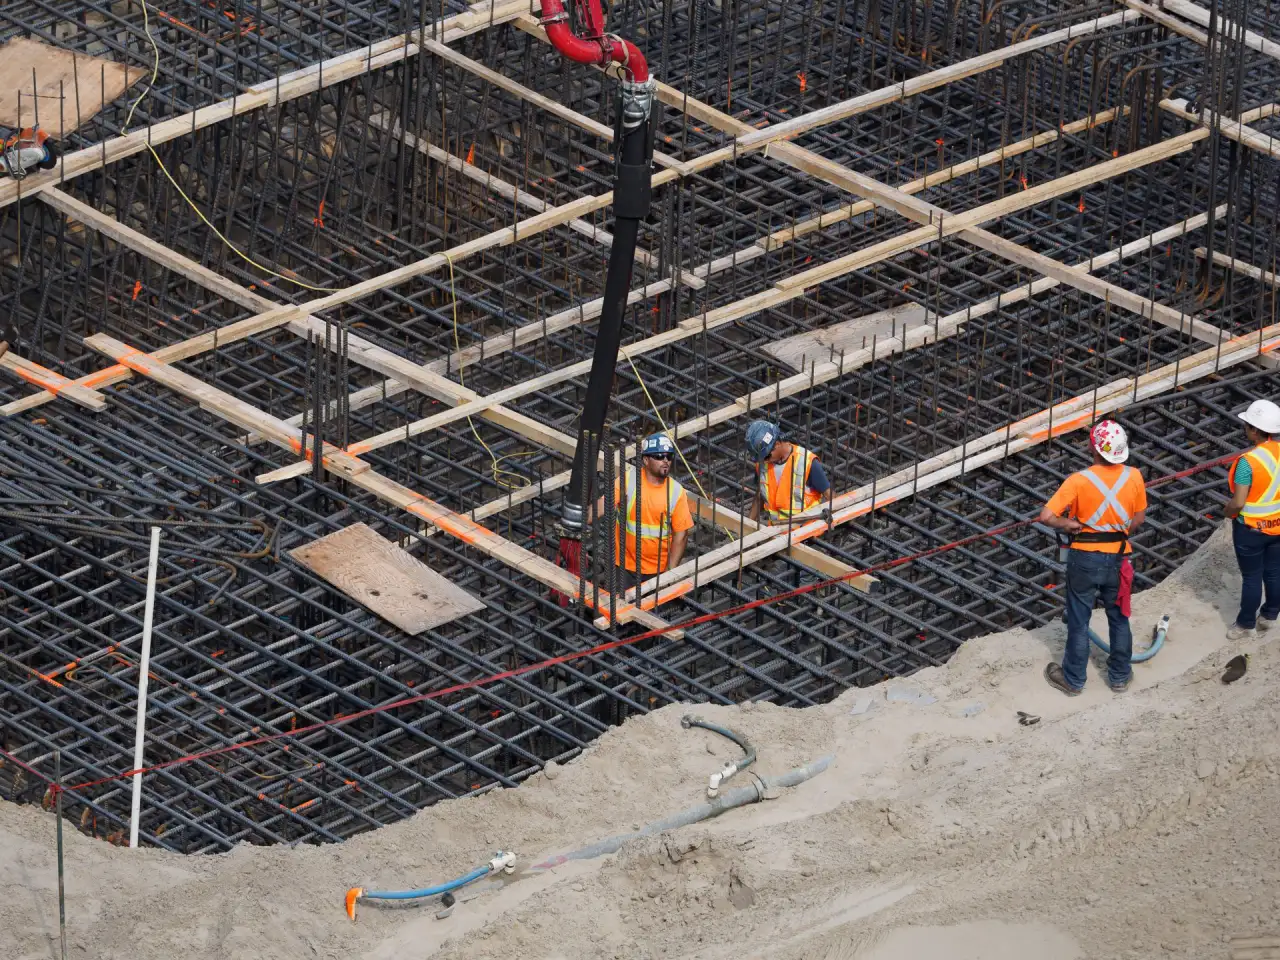
Reinforcement is placed to the drawings — welded wire or rebar mats on chairs at the specified depth, dowels or tie bars at construction joints so loads transfer across them and adjacent panels can't rock independently. Forms are set to hold the drainage design, which on a large flat area is a survey exercise rather than an eyeball. Concrete is placed, screeded, and finished to the specification, with a broom finish on anything that will be walked or driven on in winter. Mix tickets are retained. Control joints are saw-cut on schedule — within the first day, at roughly two to three times the slab thickness in feet, to a quarter of the slab depth. Then curing, which on a commercial project is the step most under pressure from an owner who wants the area back. Return to service follows the concrete's strength gain, not the schedule's preference, and a contractor who holds that line is protecting the slab.
What Does Commercial Concrete Cost in Duluth, MN?
- Area, slab thickness and reinforcement, all driven by the loads each surface actually carries
- Removal and disposal of existing concrete, priced by tonnage rather than area
- Subgrade condition and the extent of over-excavation and engineered fill required
- Base depth and the compaction verification the specification calls for
- Phasing — work split into sections, or performed at night or on weekends, costs more than a single continuous pour
- Traffic control, barricades, signage and temporary route provision
- Drainage design and any structures the work has to tie into
- Doweled construction joints and load-transfer detailing
- Rock excavation on hillside sites, and deep or poor fill on harbor-flat sites
- Documentation: submittals, mix tickets, testing and inspection coordination
- Restriping, bollard reinstatement and site restoration
Commercial concrete doesn't reduce to a single per-square-foot figure, because the same area can carry a foot-traffic walkway or a truck apron and those are different slabs at different prices. The factor owners most often underestimate is phasing: doing a parking area in four sections at night costs materially more than doing it in one pour on a closed site, and that difference is a business decision about downtime rather than a construction one. Worth naming as a risk — the cheapest commercial quote is frequently the one that assumed a single continuous pour on an empty site. If the property has to keep operating, the phasing has to be priced, and a quote that doesn't mention it hasn't accounted for the way the work will actually happen.
What to Look for in a Duluth Commercial Concrete Contractor
The phasing plan is in the proposal
On an operating property, the sequence is half the job. A proposal that names which areas close when, what the temporary route is, and how tenants get notified is a proposal from someone who has done this on a live site.
Loads drive the specification
A dumpster pad, a walkway and a truck apron are three different slabs. A contractor pricing a whole site at one thickness is pricing an average, and the truck route is where an average fails first.
Joints are designed, and dowels appear where pours stop
Load transfer across construction joints is what stops adjacent panels rocking under a wheel. Dowels and tie bars on the drawings — and in the quote — indicate somebody is thinking about how the slab performs, not just how it's placed.
Documentation comes as standard
Mix tickets, submittals, compaction results and testing coordination. On a commercial property these have a way of being needed later, by a lender, an insurer or the next owner, and reconstructing them after the fact is not possible.
Property Types We Cover
Residential
The residential equivalents of this work — driveways, garage slabs, patios and walkways — are covered on their own pages, and the construction principles carry across. What changes on the commercial side is load, scale, phasing and documentation rather than the fundamentals of base, mix and joints.
Commercial
Retail, office, industrial, multi-family and institutional property across the Twin Ports, including entrance aprons, service drives, dumpster and equipment pads, walkways, curb and gutter, and site flatwork. Work is scoped around the property's operating hours, with sections returned to service progressively rather than the whole site closing at once.
When Commercial Concrete Work Isn't the Right Call
- Localized damage that could be repaired. Panel-by-panel repair or partial-depth patching on sound concrete costs a fraction of replacement. Get an honest assessment before scoping a full replacement — a good contractor will tell you which one you have.
- A site where the real problem is drainage. If water collects because the site grades wrong, new concrete on the same grades collects the same water. That correction may be a civil design question before it's a concrete one.
- Structural work with no drawings. Anything carrying a building load needs an engineer's specification. A contractor sizing structural concrete by eye is guessing with a commercial liability attached.
- A pour scheduled for deep winter on an exposed site. Cold-weather concreting on a large commercial area means heating, blankets and admixtures, at real cost for a worse result. If it can wait for the season, it should.
- Property outside St. Louis, Carlton and Lake Counties. Frost depth, soil and haul distances all change, and local knowledge is a meaningful part of what makes a commercial estimate accurate.
Frequently Asked Questions
- Can commercial concrete work be done without closing the property?
- Usually yes, by phasing it. Work gets split into sections so entrances, exits and required routes stay usable, with each section returned to service before the next opens. Night and weekend pours are possible where the curing window allows. Phasing costs more than a single continuous pour, and that difference is a downtime decision worth pricing explicitly.
- How thick should commercial concrete be?
- It depends entirely on what rolls over it. Foot-traffic walkways can be four inches; truck aprons, dumpster pads and service drives commonly need six inches or more with heavier reinforcement and doweled joints. Specifying a whole site at one thickness produces a site where the truck route fails first. Loads should drive the number, ideally from drawings.
- How far apart should joints be on a commercial slab?
- Roughly two to three times the slab thickness in feet, per ACI 360R — so about 12 to 15 feet on a six-inch slab — saw-cut within the first day to a quarter of the slab depth. Where a pour stops and restarts, that construction joint gets dowels so load transfers across it and the panels can't rock independently under a wheel.
- Should failed panels be replaced or the whole area?
- Panel-by-panel replacement contains cost dramatically and is right when the failure is localized. When a whole area has failed, the base or the drainage is usually the cause, and replacing panels within it becomes a rolling programme of the same work. The tear-out settles it — the exposed subgrade shows whether the slab failed or the ground did.
- What documentation should a commercial concrete project produce?
- Mix design tickets, submittals, compaction and testing results where specified, and coordination records for any required inspections. These get needed later more often than owners expect — by a lender, an insurer, or a buyer's due diligence — and they can't be reconstructed after the fact. Ask for them as a deliverable rather than an afterthought.
- Why does commercial concrete deteriorate faster at the entrances?
- Because that's where the salt is. Entrances get the heaviest de-icing application, the most tracked-in brine, and the most freeze-thaw cycling as doors open and close. Combine that with snow-clearing equipment running over the same surface all winter and it's the harshest exposure on most sites — which is why entry slabs justify the better mix and the sealer.
Learn More
- ACI — Resistance to Cycles of Freezing and Thawing — The American Concrete Institute on air entrainment and freeze-thaw durability, which governs every exterior commercial slab in this climate.
- NRMCA — Criteria for Freeze-Thaw Resistant Concrete Mixtures — Mix design guidance for exterior concrete exposed to freezing and de-icing chemicals — the specification basis for commercial pavement here.
- American Society of Concrete Contractors — The trade body for concrete contractors, with technical guidance on flatwork tolerances, joint layout and commercial placement practice.
Need a Commercial Concrete Contractor in Duluth, MN?
Tell us what’s going on and get an on-site estimate — no charge for the visit, and no obligation to book the work.
Get My Free Estimate