
Concrete Steps in Duluth, MN — Front Entry, Porch & Replacement Stairs
Entry steps and stairs built on footings below frost, with even risers and a finish that still has grip in February. Free on-site estimate, no obligation to book.
Concrete Steps & Stairs in Duluth, MN
Duluth Premier Concrete is your local resource for concrete steps and stairs throughout Duluth and St. Louis, Carlton & Lake Counties and the Twin Ports. We work with qualified local concrete specialists who put steps on real footings rather than on grade and hope.
Steps are the one piece of exterior concrete on a house that is genuinely structural, and the one most often built as though it isn't. A flight of steps concentrates its whole weight onto a small footprint right beside a foundation — frequently on backfill that was placed when the house was built and has been settling ever since. Set that on grade instead of on a footing carried below frost, and the flight rotates away from the house, opens a gap at the top riser, and eventually leaves a step you have to reach for in the dark.
In St. Louis and Carlton Counties the number that governs this is 60 inches: the minimum depth from grade to the bottom of a footing, versus 42 inches through most of Minnesota. That is a serious excavation for a set of front steps, and it is the single biggest difference between steps that are still square in twenty years and steps somebody has to relevel. The rest is proportion and finish — risers within a fraction of an inch of each other across the flight, treads pitched slightly forward so meltwater runs off, and a broom or float finish coarse enough to hold a boot on ice.
What's Included in a Duluth Concrete Step Quote
- Removal and disposal of the existing steps, including any rubble fill inside a hollow flight
- Excavation for footings carried to the 60-inch minimum depth required in St. Louis and Carlton Counties
- Formed and poured footings, sized to the flight's load and the soil below it
- Rebar in footings, risers and any landing, tied and chaired rather than laid in loose
- 4,000 psi air-entrained mix at 5 to 8 percent air for every exposed element
- Forming for uniform riser heights and consistent tread depth across the flight
- Treads pitched forward slightly so water runs off instead of standing on them
- Broom or float finish with real texture, plus tooled nosings that resist chipping
- Expansion joint material where the flight meets the house and the walk below
- Anchor placement for a handrail, cast in rather than drilled later, where a rail is planned


Concrete Steps & Stairs in Duluth, MN

Front Entry Concrete Steps
The main flight from a walk or driveway up to the front door, usually three to six risers with a landing at the top. This is the most-used and most-exposed concrete on most properties: shoveled all winter, salted by well-meaning visitors, and hit by roof runoff wherever the gutter above it overflows. Two things decide how long it lasts. The first is the footing — carried below 60 inches, or the flight will move relative to the house. The second is the top landing's relationship to the door threshold, which needs to sit low enough that water never reaches the sill and high enough that the last riser matches the others. On a Duluth hillside lot the approach grade often means a longer flight than a homeowner expects, and occasionally a switchback landing rather than a straight run, because a straight flight up that slope would need risers nobody wants to climb in January.
Porch & Patio Steps
The shorter flights and single steps that connect a porch, deck or patio to the ground. These get treated as minor work and are the most common place to find a step sitting on nothing but compacted fill. A single step still concentrates load, and a single step that tips is still a fall. Where a step serves a patio, the detail that matters is the joint between them: the patio slab floats on its base and the step, if it's properly footed, does not, so the two are moving on different schedules and need an isolation joint between them rather than a monolithic pour. Tread depth is the other thing worth getting right. A step that's too shallow front-to-back forces people to turn their feet, which is exactly the wrong thing to be doing on a wet or icy surface.
Concrete Stair Replacement
Removing a failed flight and building a new one. Most older steps in this city are one of two constructions, and it changes the job. Solid poured flights are heavy and slow to break out but straightforward. Hollow flights — a concrete shell over rubble, sand or nothing — are lighter to remove and usually explain their own failure the moment they're opened up, because the fill inside has settled and left the treads unsupported. Either way, replacement is the point at which the footing question gets settled properly. It is also the moment to reconsider geometry rather than reproducing it: if the old flight had an odd riser at the bottom, or treads too shallow to stand on comfortably, rebuilding it exactly as it was preserves a problem that cost nothing to fix while the forms were still empty.
Cracked & Damaged Concrete Steps
Not every damaged flight needs replacing, and the distinction is worth money. Surface damage — spalling on tread edges, scaling across a tread face, a chipped nosing — is a finish problem on structurally sound steps, and it can be repaired with a bonded patching mortar if the substrate is solid and properly prepared. That repair is genuinely cheaper. Structural damage is different: a crack running through a riser and into the flight, a flight that has separated from the house and left a widening gap, a step that rocks under weight, or treads that are no longer level with each other. Those mean the footing is failing or was never there, and no amount of surface patching addresses it. The honest assessment happens on-site, and the tell is usually whether the flight has moved relative to the building.
Custom Concrete Stair Installation
Flights that aren't a standard box: wraparound steps that turn a corner, wide feature stairs across the front of a house, curved or radiused treads, flights with an intermediate landing on a steep hillside lot, or steps integrated into a retaining wall. These are forming-intensive rather than materially exotic, so the cost lives in labor and in the number of times a form has to be built to a shape rather than cut from stock. Integrated elements get planned at the same time — a cheek wall alongside the flight, a cast-in handrail anchor rather than a bolted-on bracket that eventually loosens, a light sleeve run up through the wall. On a slope, an intermediate landing is worth its cost twice over: it breaks up a long climb and it gives somebody a place to stand when the whole flight is glazed with ice.
Signs Your Concrete Steps Need Replacing
- The flight has pulled away from the house, leaving a gap at the top that widens each year
- A step rocks or shifts under weight, which means it has lost bearing underneath
- Riser heights are no longer even — the tell is people catching a toe on the same step every time
- Tread edges are spalling away, leaving rounded, crumbling nosings with aggregate showing
- Cracks running through a riser or diagonally across the flight, not just across a tread face
- Treads pitch backward toward the house and hold water, which becomes ice against the door
- A hollow flight sounds hollow underfoot, and the fill inside has clearly settled
- There is no handrail on a flight steep enough that people reach for the wall
How Concrete Steps Are Built
- 1
Assess the existing flight and the ground it sits on
The visit answers one question first: has the flight moved relative to the house, or is the damage only at the surface? A gap opening at the top riser, a flight that has rotated, or a step that rocks all point at the footing, and that determines whether this is a repair or a replacement. Where a flight is being replaced, the next questions are about the ground. Steps next to a house sit on foundation backfill, which is nearly always less consolidated than undisturbed soil and often still settling decades later. Where the gutter above discharges matters too, because a downspout landing beside a flight saturates exactly the soil the footing depends on. Geometry gets checked at the same time: total rise from walk to threshold, how many risers that divides into evenly, and whether the resulting tread depth is comfortable or whether the flight needs to run longer or turn.
- 2
Demolition and footing excavation
The old flight comes out. Solid flights break out in heavy sections; hollow flights come apart faster and expose whatever was inside them, which is usually settled rubble or sand and is usually the explanation for the failure. Then the excavation goes down for footings — to a minimum of 60 inches from finished grade in St. Louis and Carlton Counties, against 42 inches in most of the state. That depth is not negotiable and it is the reason a set of front steps costs more than its visible volume of concrete suggests. Where the excavation reveals soft or saturated backfill, that material comes out and gets replaced with compacted granular fill rather than being built on. If a downspout has been discharging into this area, it gets rerouted now, because the best footing in the world still sits in whatever water arrives around it.
- 3
Footings, forms and reinforcement
Footings are formed and poured first, sized to spread the flight's load across enough soil to carry it, with rebar tied in. Once they've set, the flight's forms go up. This is precision work in a way that flatwork isn't: riser heights have to match each other across the entire flight within a small tolerance, because the human foot notices a variation of a quarter inch and finds it at night in winter. Tread depth stays consistent and gets a slight forward pitch so water sheds instead of standing. Rebar is tied through the risers and any landing, and dowels tie the flight to its footings so the two act together. An isolation joint goes between the flight and the house wall, since the two are founded differently and will move differently. Handrail anchors get set in the forms now — cast-in anchors stay tight; brackets drilled into cured concrete years later work loose.
- 4
Pour, finish, cure and rail
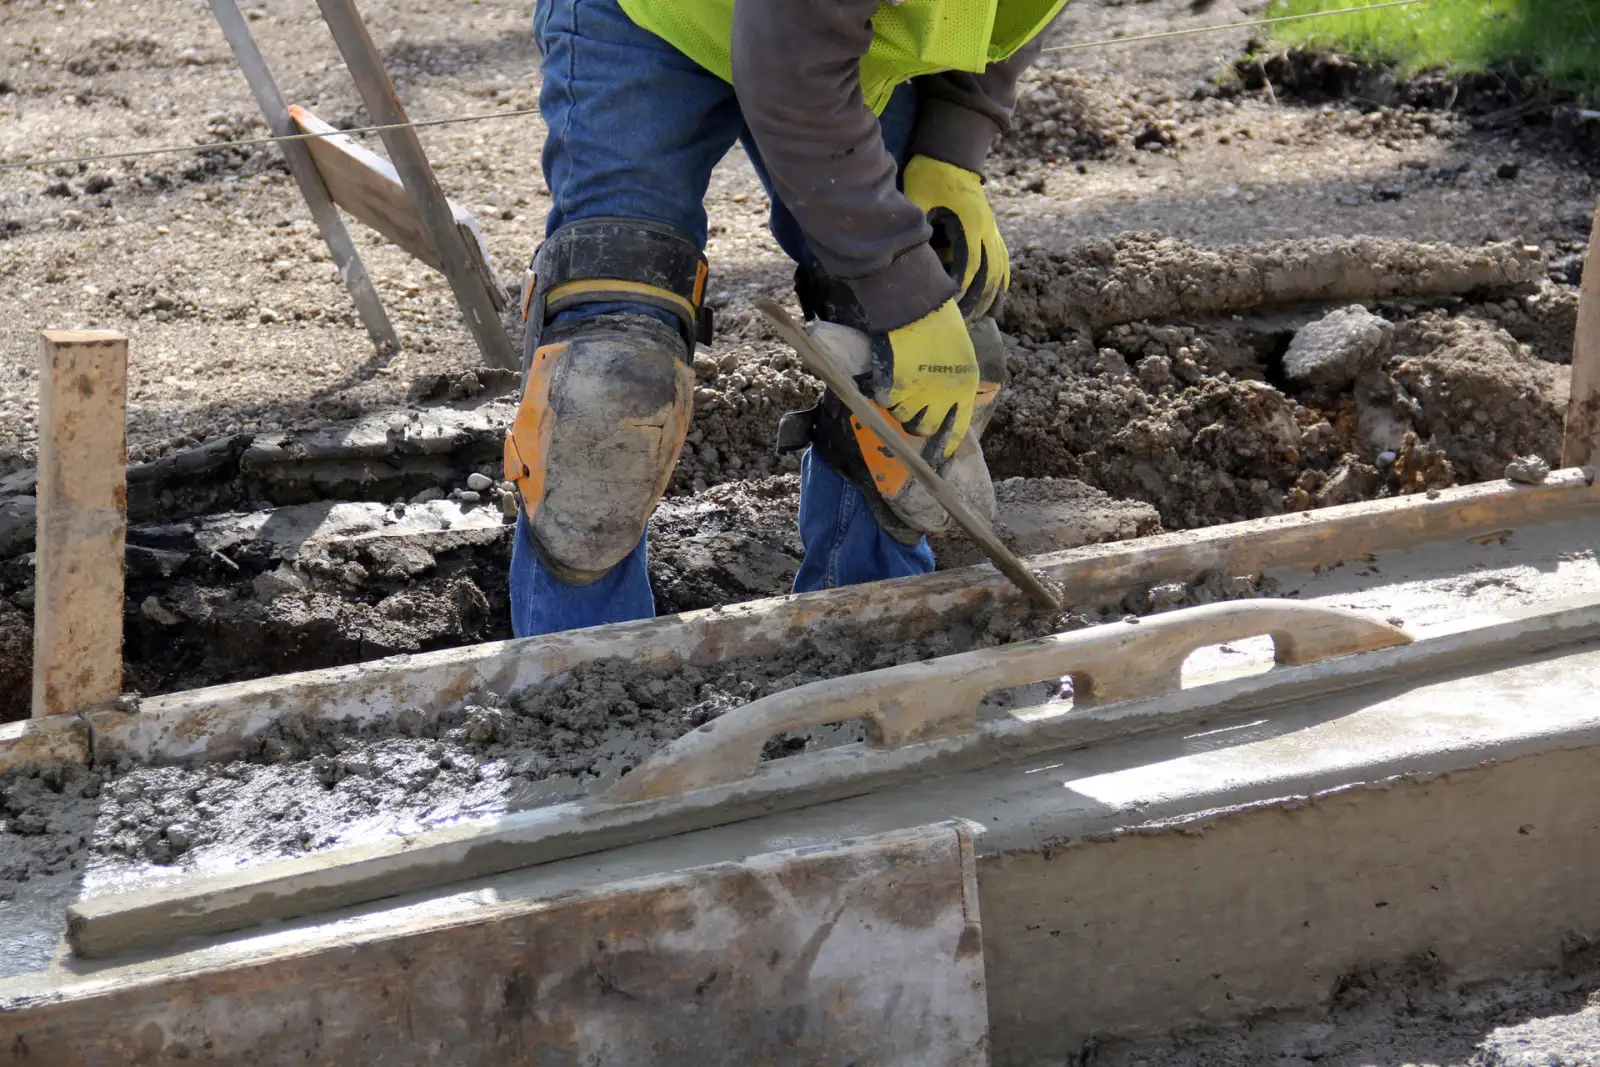
Concrete is placed from the bottom riser up, consolidated so the vertical faces come out solid rather than honeycombed, and the treads are screeded and floated. Finishing timing follows the same rule as flatwork — work the surface too early and you trap bleed water in a weak skin that scales off the first winter, which on a tread is both ugly and slippery. The final finish is broom or a coarse float, running across the tread rather than along it, because a step surface has to hold a boot on ice. Nosings get tooled to a small radius so they resist chipping under a shovel. Forms come off after the concrete has set enough to hold its edges, the flight is cured, and any handrail is fitted to the anchors that were cast in. Then the same instruction as everywhere else: no de-icing salt, especially the first winter, and sand for traction instead.
What Do Concrete Steps Cost in Duluth, MN?
- Number of risers and the total rise from grade to threshold
- Footing depth and volume — 60 inches of excavation in St. Louis and Carlton Counties is the biggest hidden cost in a step job
- Whether the existing flight is solid or hollow, and how much rubble fill has to be removed
- Flight width, and whether there is a landing at the top, bottom or midway
- Shape: a straight box flight versus wraparound, curved or radiused treads
- Soil condition in the foundation backfill, and whether it has to be excavated and replaced
- Handrail anchors, cheek walls, integrated lighting sleeves or a tie-in to a retaining wall
- Finish — broom or float as standard, with exposed aggregate, color or stamping as upgrades
Steps price poorly per square foot and should be quoted as a unit, because most of the cost is invisible in the finished product: the footing excavation to 60 inches, the forming precision, and the demolition of whatever is there now. Expect a set of front steps to cost more than the same volume of concrete poured flat, by a wide margin. The consideration worth naming rather than a number: the cheapest step quote is nearly always the one that puts the flight on grade or on a shallow pad instead of on a proper footing. That flight will work for several years and then start moving, and the second attempt costs more than the first one should have, because the demolition is now part of it too.
What to Look for in a Duluth Concrete Step Contractor
The footing depth is stated in the quote
Sixty inches from grade to the bottom of the footing is what St. Louis and Carlton Counties require. If a step estimate doesn't mention footings at all, it is pricing a flight that will move, and the price difference is exactly the excavation it left out.
They measure the rise and divide it properly
Even risers across a flight are the difference between steps people climb without thinking and steps people trip on. A contractor who measures total rise and works out the riser count in front of you is doing the part that can't be fixed after the pour.
Handrail anchors get cast in
Anchors set in the forms stay tight for the life of the flight. Brackets drilled and expansion-bolted into cured concrete later work loose, especially on an exposed edge that freezes and thaws. Ask which one you're getting.
They check where the downspout goes
A gutter discharging beside a flight saturates the exact soil the footing bears on. Any crew that notices that before quoting is a crew thinking about why the last set failed rather than just replacing it.
Residential & Commercial Concrete Steps
Residential
Nearly all step work here is residential: front entries on the hillside where the approach grade is steep, porch steps on older West Duluth and Lincoln Park houses where hollow flights have finally given out, patio steps that settled because they were never footed. Most of these are one- or two-day jobs once the footing excavation is done.
Commercial
Commercial step and stair work — an entrance flight at a retail or office property, stairs between parking levels, steps in an apartment complex — carries higher traffic, and accessibility scope usually comes with it, since a stepped entrance often needs a ramp route alongside. That gets scoped as part of commercial sidewalk and entryway work rather than as a standalone flight.
When New Concrete Steps Aren't the Right Call
- Cosmetic spalling on structurally sound steps. If the flight hasn't moved and only tread edges are crumbling, a bonded patching repair on a properly prepared substrate costs a fraction of replacement. Get that assessed before agreeing to a tear-out.
- A single low step somebody could pour from bags. One step, one riser, no structural exposure — that is a weekend project. Paying mobilization and footing excavation for it makes no sense.
- Steps you want built in winter. Footing excavation into frozen ground and formed concrete curing in the cold both cost more and produce a worse result. This is a spring-through-fall job unless there is a genuine access emergency.
- A flight that could be a ramp instead. If the reason you're calling is that someone in the household is having trouble with the stairs, a ramp or a regraded approach may be the better answer than a new flight of the same steps.
- Any property outside St. Louis, Carlton and Lake Counties. Footing depth requirements change at the county line, and a crew that works to 42 inches by habit is the wrong crew for a 60-inch jurisdiction.
Frequently Asked Questions
- How deep do footings for concrete steps need to be in Duluth?
- A minimum of 60 inches from grade to the bottom of the footing. St. Louis and Carlton Counties are both on Minnesota's 60-inch list, while most of the state requires 42 inches. That extra excavation is why a flight of steps costs more than its visible concrete suggests, and skipping it is why so many older flights have rotated away from the house.
- Can cracked concrete steps be repaired instead of replaced?
- Sometimes. Surface damage — spalled nosings, scaling on a tread face, a chipped edge — can be repaired with a bonded patching mortar over properly prepared, sound concrete. Structural damage cannot: a flight that has separated from the house, a step that rocks, or a crack running through a riser means the footing is the problem, and patching the surface doesn't touch it.
- Why did my steps pull away from the house?
- Almost always because the flight was set on grade or on a shallow pad rather than on a footing below frost. Steps beside a house sit on foundation backfill, which is less consolidated than undisturbed soil, and frost gets underneath and lifts. Once it's rotated, releveling is temporary — the fix is a new flight on proper footings.
- What's the difference between hollow and solid concrete steps?
- Solid steps are poured through. Hollow steps are a concrete shell over fill — rubble, sand, sometimes very little. Hollow construction was common and it fails predictably: the fill settles, the treads lose support, and the flight cracks or a step gives. If yours sound hollow underfoot, that is worth knowing before it becomes obvious some other way.
- How do I keep new steps from spalling?
- No de-icing salt, particularly the first winter while the concrete is still gaining strength. Salt drives freeze-thaw cycling right at the surface and is the main reason tread edges crumble. Sand gives traction without the chemistry. A breathable penetrating sealer helps too, but it's a supplement to keeping salt off, not a substitute.
- Should new steps have a handrail?
- On anything more than a couple of risers in this climate, yes — and the anchors should be cast into the forms during the pour rather than drilled in afterward. Cast-in anchors stay tight. Bolted-on brackets on an exposed edge work loose over enough freeze-thaw cycles, usually at the moment somebody needs the rail.
Learn More
- City of Duluth — Residential Code Requirements Summary — The city's handout covering residential requirements, including the 60-inch minimum depth from grade to the bottom of a footing.
- Minnesota Residential Code — Chapter 5, Foundations — The illustrated field guide to Minnesota's residential foundation requirements, including the county-by-county frost depth table.
- ACI — Resistance to Cycles of Freezing and Thawing — Why entrained air matters, and what the surface scaling on old salted steps actually is at a material level.
Need Concrete Steps in Duluth, MN?
Tell us what’s going on and get an on-site estimate — no charge for the visit, and no obligation to book the work.
Get My Free Estimate