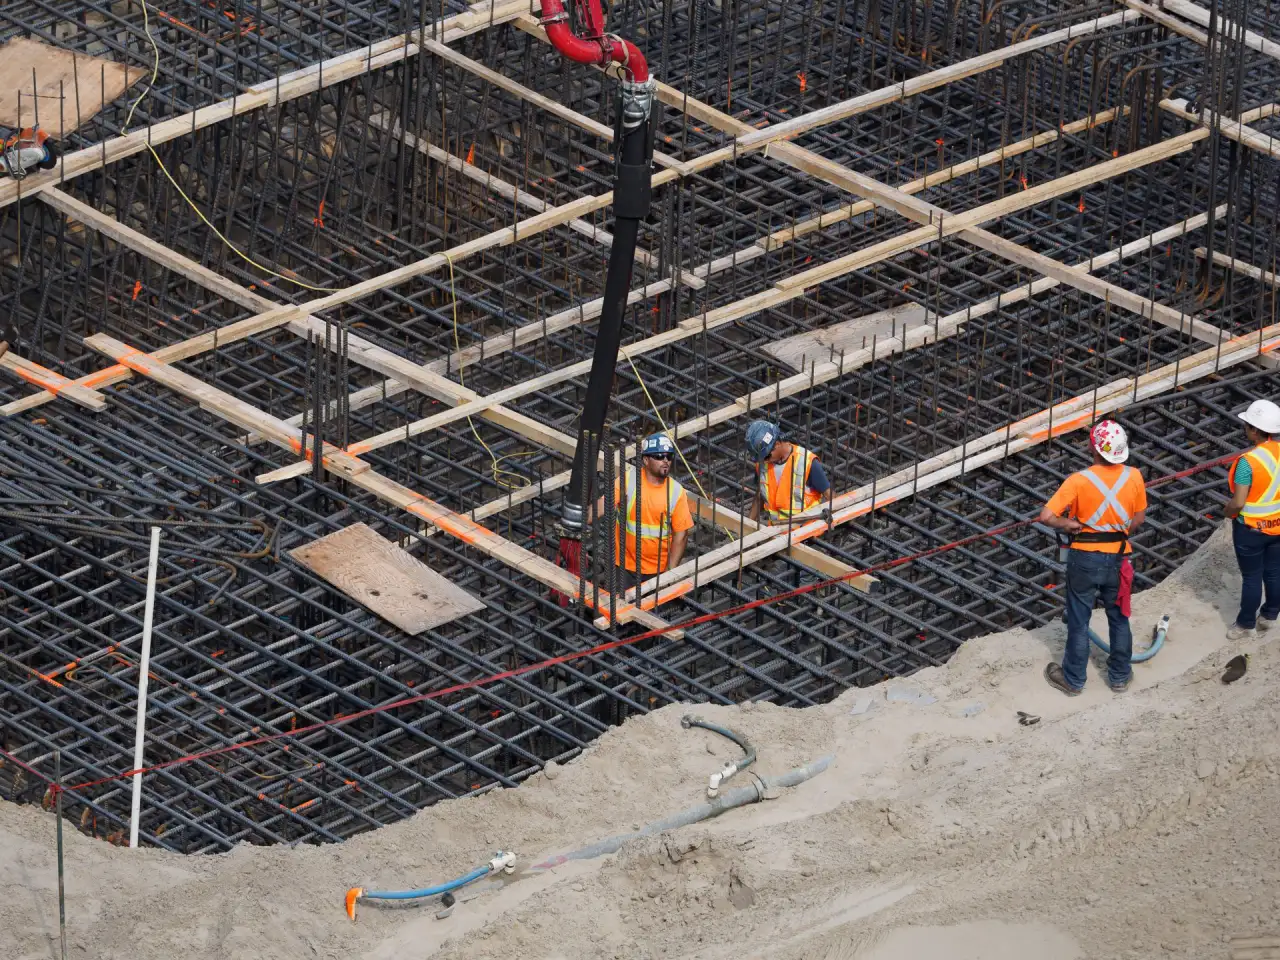
Commercial Foundation & Structural Concrete in Duluth, MN — Footings, Walls & Piers
Structural concrete built to the engineer's drawings, excavated below the 60-inch frost depth this county requires, with the documentation a project file needs.
Commercial Foundation & Structural Concrete in Duluth, MN
Duluth Premier Concrete is your local resource for commercial foundations and structural concrete throughout Duluth and St. Louis, Carlton & Lake Counties and the Twin Ports. We work with qualified concrete and foundation specialists who build to stamped drawings and produce the inspection record the project file needs.
Commercial foundation work is executed from stamped drawings, not designed on-site. An engineer establishes footing sizes, wall thicknesses, reinforcement schedules and bearing requirements from the building's loads and the geotechnical report; the concrete contractor's job is to build exactly that, verify it, and document it. A contractor who offers to size structural concrete without drawings is offering something nobody should accept on a commercial project.
What is genuinely local is what's under the site. St. Louis and Carlton Counties require a minimum 60 inches from grade to the bottom of a footing, against 42 inches through most of Minnesota. Above that, the two Duluth conditions that reshape a foundation budget are bedrock and fill. The Duluth Complex brings gabbro and basalt close to the surface across the hillside, so rock excavation is a live possibility on upper sites — expensive to remove, excellent to bear on. Down in the harbor flats the inverse applies: deep fill of variable history and a high water table, which can turn a straightforward strip footing into deep foundations. Both are geotechnical questions, and both should be answered by investigation before a number is committed to.
What's Included in a Duluth Commercial Foundation Quote
- Review of the stamped drawings, specifications and the geotechnical report before pricing
- Layout and survey control from the site benchmark, with corners set and verified square
- Utility locates, excavation support and shoring where the depth and soil require it
- Excavation to design bearing elevation, at minimum 60 inches below grade for frost protection
- Rock excavation where ledge is encountered above bearing elevation, at a stated rate
- Dewatering where groundwater is present in the excavation
- Over-excavation and compacted engineered fill where bearing soil doesn't meet the design assumption
- Bearing surface inspection coordinated with the engineer or the special inspector
- Formed and poured footings, pile caps, grade beams and pier foundations to the drawings
- Reinforcement placed, tied and chaired to the schedule, inspected before concrete is called
- Formed foundation walls with horizontal and vertical steel, keyways and dowels per the plan
- Anchor bolts, embed plates, sleeves and blockouts set from templates at surveyed positions
- Concrete placed and consolidated to specification, with mix tickets and cylinder tests retained
- Waterproofing or damp-proofing, protection board, and perimeter drainage to a positive discharge
- Backfill in lifts after bracing or the floor diaphragm is in place, compacted and tested
- As-built documentation, inspection records and test results handed over
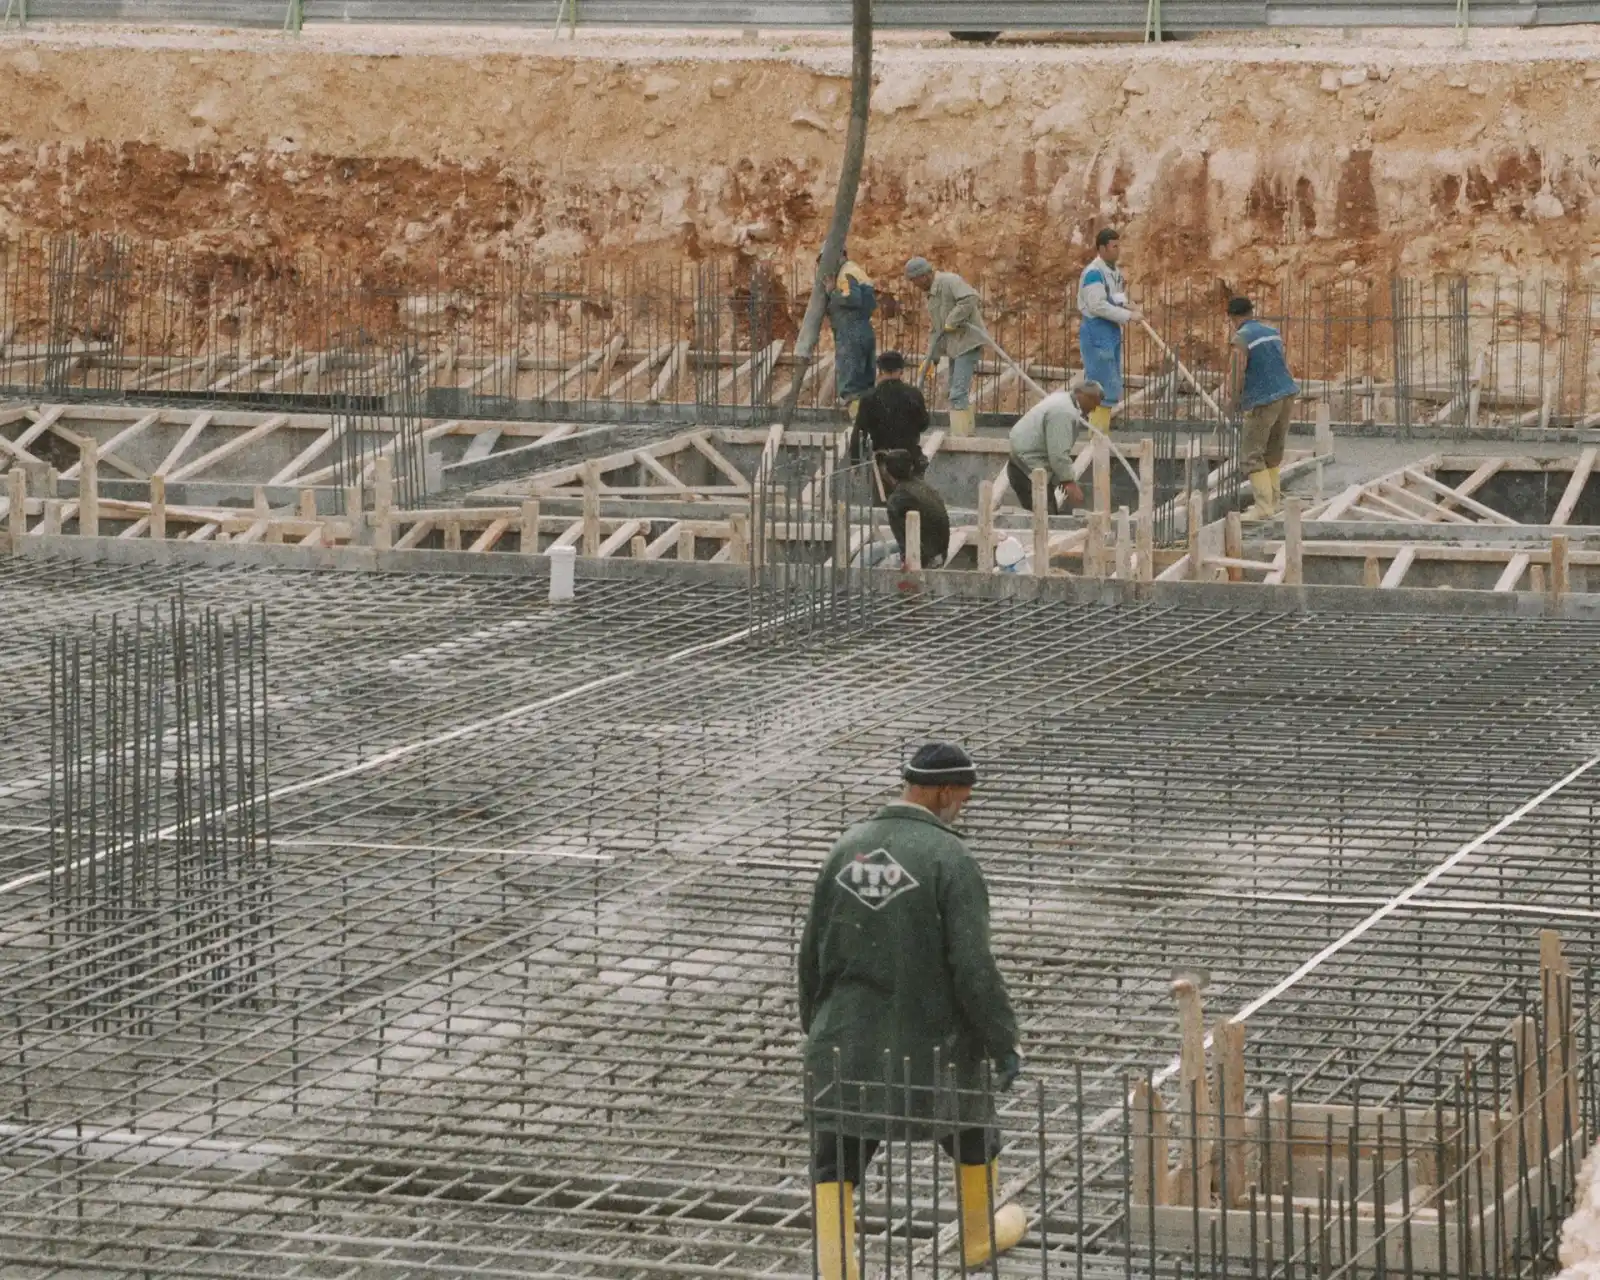
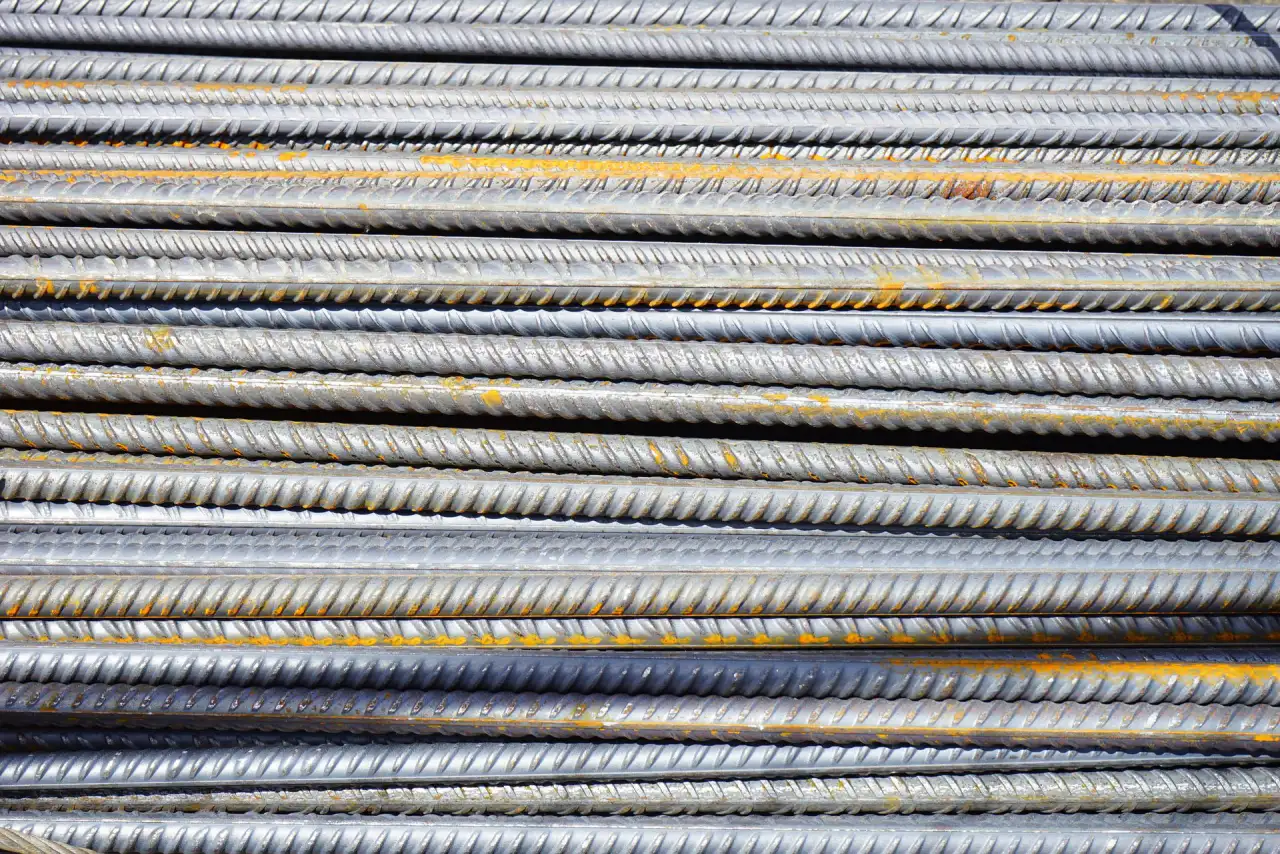
Commercial Foundation & Structural Concrete in Duluth, MN
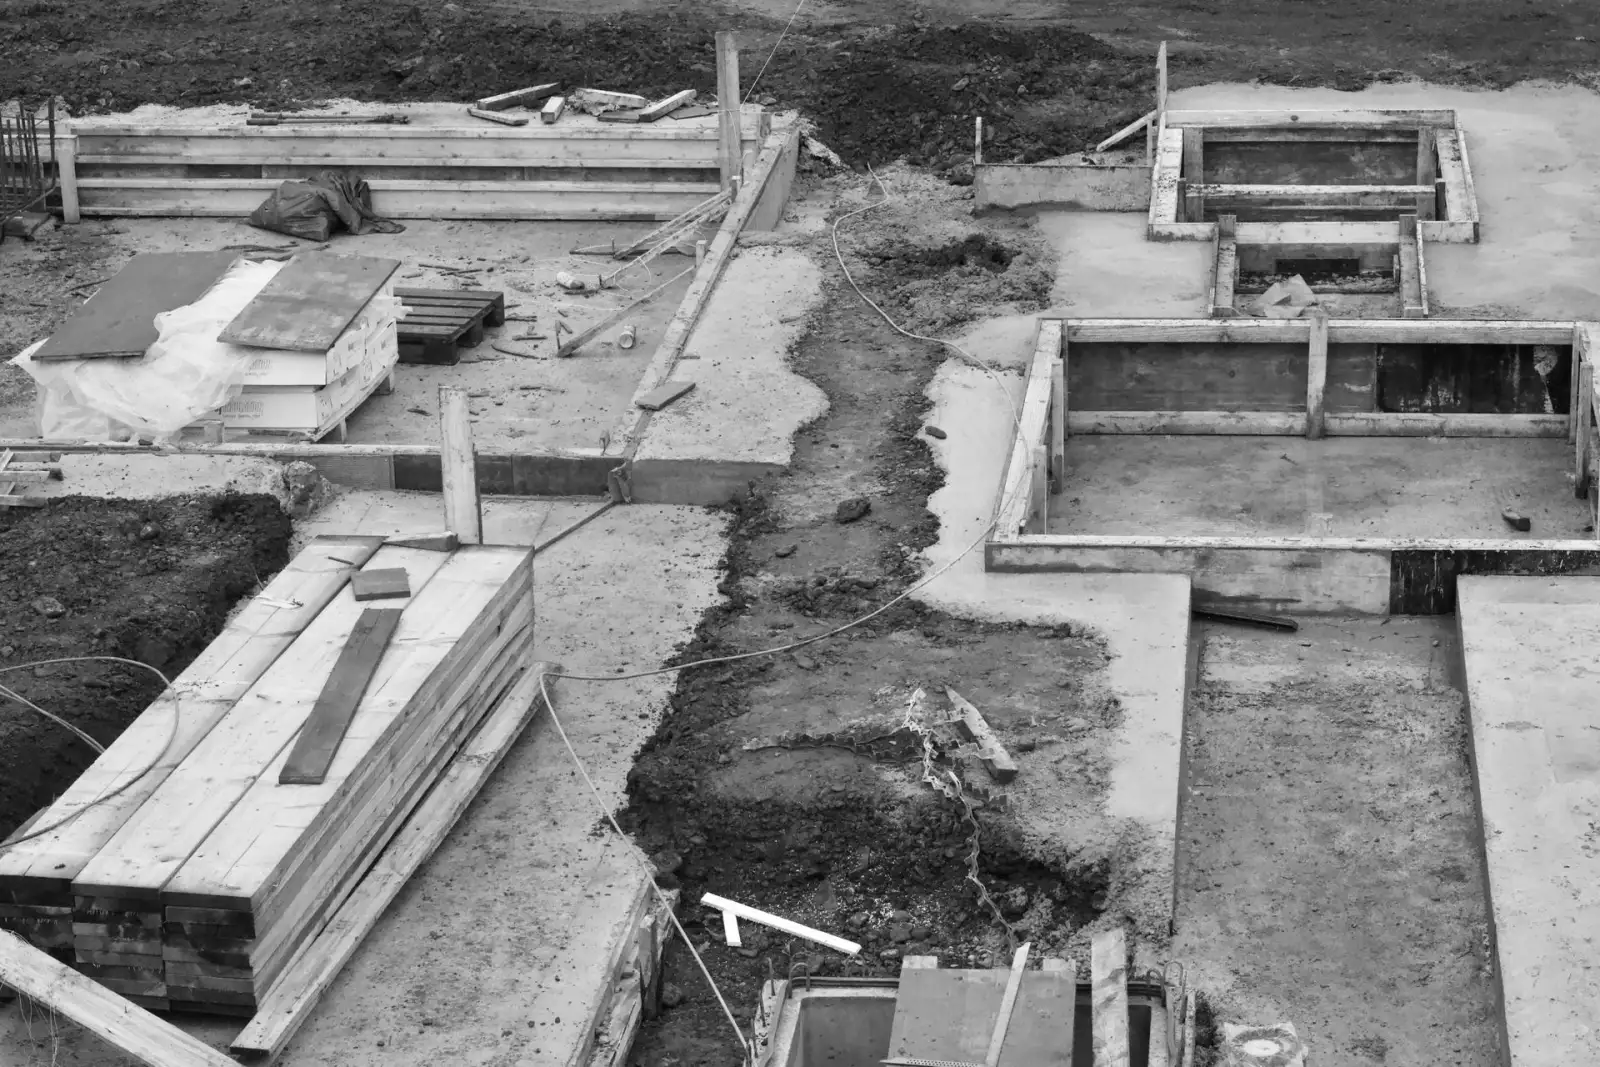
Commercial Concrete Foundations
Complete foundation systems for commercial buildings — the excavation, footings, walls and slab interface that everything above depends on. The system type follows the geotechnical report and the structural design: spread footings and strip footings where the bearing soil is competent at a workable depth, mat foundations where loads are heavy or soils are marginal, and deep foundations where neither works. On Twin Ports sites that choice frequently turns on which side of the hill you're on. A site on the upper slope may reach sound rock at a depth that makes spread footings straightforward and the excavation expensive; a site in the flats may have adequate surface soils over deep fill and need something else entirely. Sequencing is the other defining feature — foundation work sits squarely on the critical path, since nothing above grade proceeds until it's poured, stripped, waterproofed and backfilled.
Concrete Footings
The elements transferring building loads into the ground: strip footings under walls, spread footings under columns, combined footings where columns sit close together, and pile caps where deep foundations are used. Sizes come from the loads above and the allowable bearing pressure the geotechnical report establishes — which is why the bearing surface gets inspected before reinforcement goes in, and why that inspection is usually a hold point with the engineer or a special inspector rather than a formality. On sloping sites footings step, with each step at a level bearing elevation rather than following the grade, and every step stays below the 60-inch frost line regardless of what the surface does above it. Where the exposed bearing surface doesn't match what the design assumed, that gets raised immediately rather than built over: over-excavation and engineered fill, a deeper footing, or a design revision, all of which are decisions for the engineer.
Foundation Walls
Cast-in-place walls from footing to the structure above. Two load cases govern them: vertical load from the building, and lateral pressure from retained soil, which on a full-height basement or a partially buried commercial wall is substantial and increases sharply when the backfill is saturated. That's why drainage behind the wall is a structural element rather than a moisture detail. Reinforcement is placed to the schedule — vertical bars tied into footing dowels so wall and footing act together, horizontal bars at specified spacing, additional steel at corners and openings. Everything that passes through gets sleeved before the pour: services, conduit, beam pockets, blockouts for future openings. Bracing before backfill is the safety-critical item — a stripped wall with no diaphragm above it and no bracing can be pushed over by a machine placing fill, and that has to be sequenced explicitly rather than assumed.
Structural Concrete Installation
The cast-in-place elements above and around the foundation: columns, piers, pilasters, grade beams, retaining walls, equipment bases, elevator pits, loading dock walls and stair and ramp structures. These are formwork-intensive and tolerance-driven, because what gets built here has to receive steel, precast or framing that was fabricated to dimensions somebody else set. Anchor bolt patterns and embed plates are the classic failure point: they're set from templates at surveyed positions, and a bolt group out by half an inch turns into field-drilling a column base plate or, worse, a fabrication rework. Consolidation matters more on vertical elements than on flatwork, since a honeycomb void in a column is a structural defect. Placement sequence, lift heights and formwork pressures all get planned rather than improvised, and the whole thing runs against a general contractor's programme with other trades waiting.
Concrete for Commercial New Construction
The full concrete package on a new commercial building, coordinated into a general contractor's schedule. That means submittals — mix designs, reinforcement shop drawings, product data — reviewed and approved before anything is placed. It means coordination with every trade that has something in or through the concrete: underslab plumbing and electrical inspected before the base closes, sleeves and blockouts from the mechanical drawings, anchor patterns from the steel fabricator, and equipment bases from suppliers whose shop drawings may still be in progress. It means testing to specification, with cylinders cast, cured and broken on schedule and results distributed. And it means working to a programme where the foundation is on the critical path and a week lost is a week lost to everyone. The concrete is often the simplest part; the coordination is the work.
Signs You Need Commercial Foundation Work
- A new commercial building, expansion or addition is at the design or bid stage
- Stamped structural drawings exist and need a contractor to execute the concrete package
- An equipment installation requires engineered foundations, pads or pits
- A loading dock, retaining wall or elevator pit is part of a renovation scope
- An existing foundation shows structural distress and an engineer has specified remedial work
- A change of use is bringing loads the existing foundation was not designed for
- A tenant fit-out requires new structural elements — piers, bases or a mezzanine's footings
- A project needs a concrete subcontractor who can produce submittals and testing documentation
How Commercial Foundation Work Runs
- 1
Drawing review, geotechnical review and pre-construction planning
The estimate begins with the documents. Structural drawings, specifications, and the geotechnical report get reviewed together, because the report is what tells you whether the drawings' bearing assumption is likely to be met and what the excavation is going to be like. That review produces the questions worth asking before a number is committed: what depth is competent bearing expected at, is rock anticipated and at what elevation, is groundwater expected in the excavation, and what does the specification require for testing and special inspection. Rock and dewatering are the two biggest budget risks on Duluth commercial sites, and both should appear in a bid as stated provisions rather than as silent assumptions. Pre-construction planning covers the sequence against the general contractor's programme, crane and pump access, laydown, and where spoil goes — which on a tight urban site can drive real cost.
- 2
Layout, excavation, shoring and bearing verification
Layout is established from the site benchmark and control points, with the building corners set and verified — a foundation out of square propagates through the entire structure. Excavation goes to design bearing elevation, at minimum 60 inches below finished grade for frost protection in St. Louis and Carlton Counties, deeper where the design requires. Excavation support and shoring go in where depth, soil or proximity to adjacent structures demands it, and on sites next to existing buildings that support protects the neighbor as much as the work. Dewatering runs where groundwater is present. Then the bearing surface gets inspected — a hold point, coordinated with the engineer or special inspector, and a hold that should be respected rather than worked around. Where the exposed material doesn't match the design assumption, work stops and the engineer decides: over-excavate and replace with engineered fill, deepen, or revise.
- 3
Formwork, reinforcement, embeds and pre-pour inspection
Footings are formed and poured to the drawings with reinforcement tied and chaired at the specified cover, and with dowels or keyways set to tie the walls that follow. Wall forms go up next — modular panel systems braced and aligned, checked for plumb, square and diagonal before they close. Reinforcement is placed to the schedule, with laps, cover and spacing to specification, and it gets inspected before the forms are closed because after that nobody can see it. Everything passing through the concrete goes in now: sleeves, blockouts, beam pockets, waterstops at construction joints where specified. Anchor bolts and embed plates are set from templates at surveyed positions, and their locations get verified against the steel fabricator's drawings rather than against the architectural set. The pre-pour inspection is the last checkpoint where a mistake is cheap, and skipping it to hold a schedule is how expensive corrections get created.
- 4
Place, test, waterproof, drain and backfill
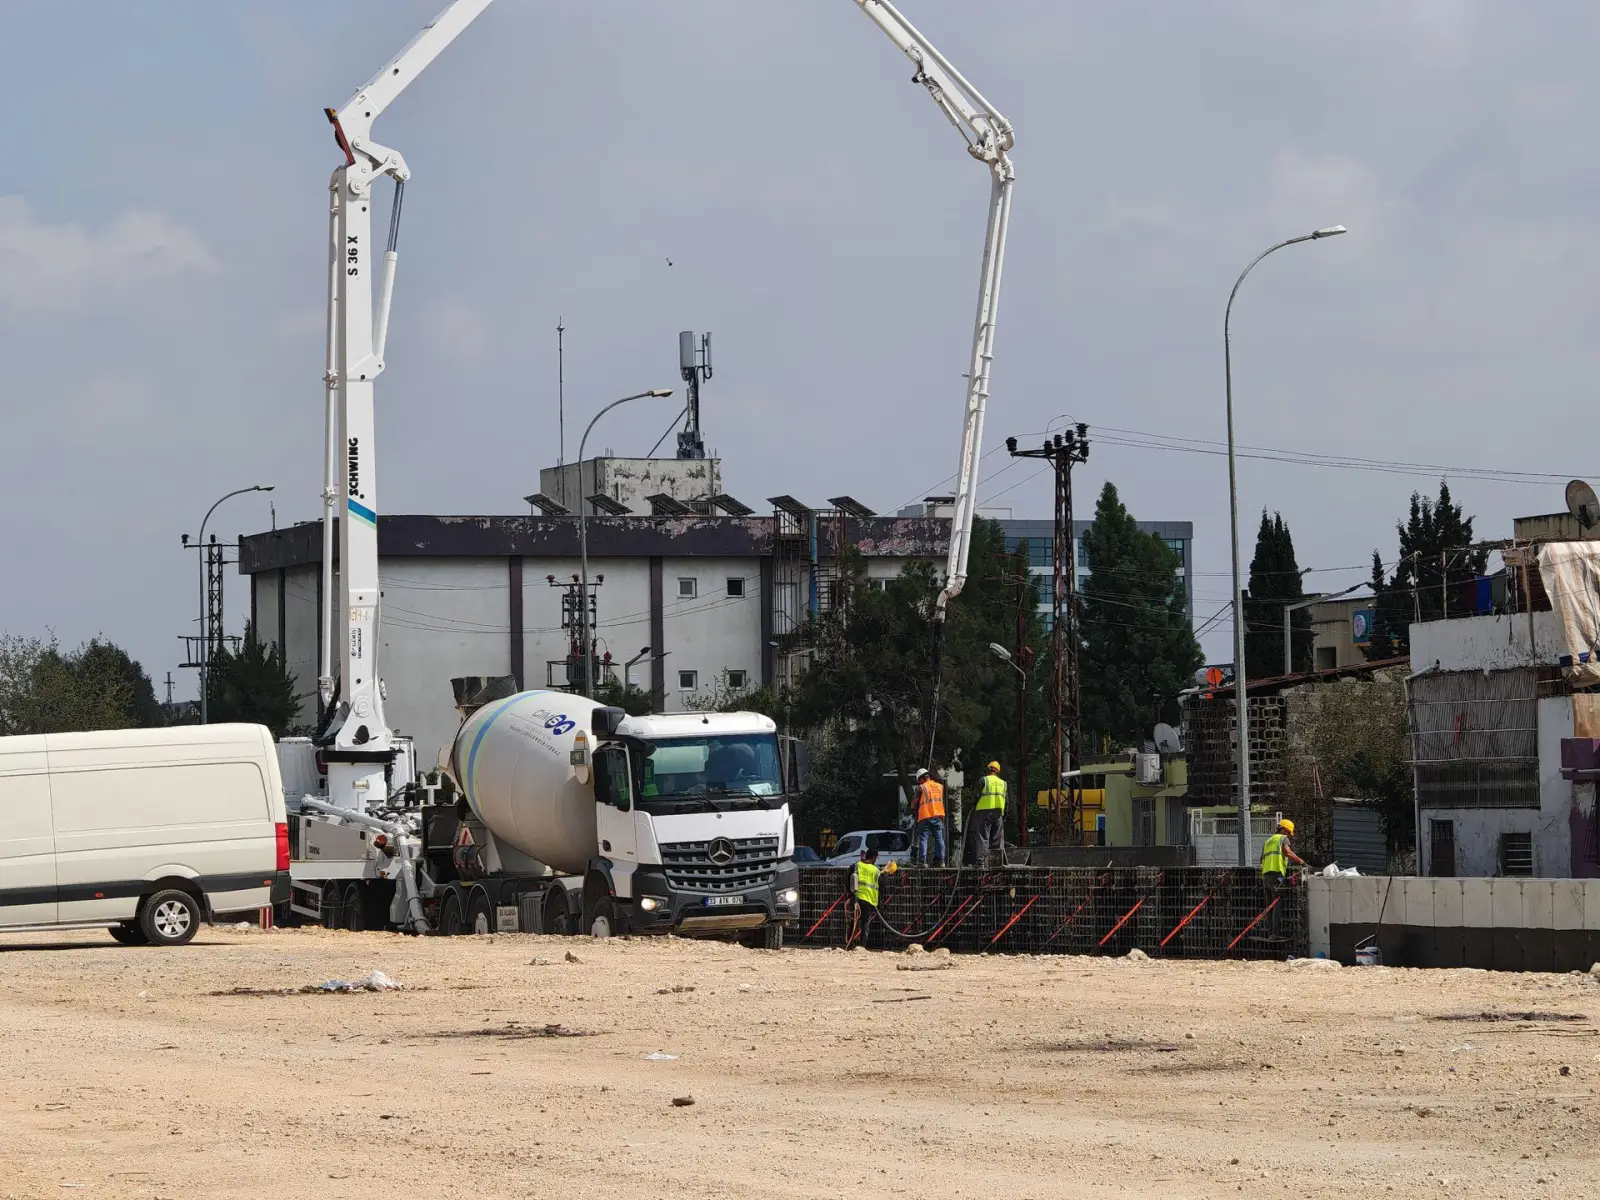
Concrete is placed in controlled lifts and consolidated with vibrators so vertical elements come out solid — honeycombing in a wall or column is both a structural defect and a water path. Mix tickets are checked on arrival and retained; test cylinders are cast, cured and broken to the specification's schedule with results distributed to the project team. Forms are stripped once strength permits, and anchor bolt positions get verified and recorded as-built before anything is buried. Then the below-grade work in order: waterproofing or damp-proofing on the exterior face, protection board where the specification calls for it, perimeter drainage in washed rock wrapped in filter fabric, running to a positive discharge or a sump. Backfill goes in last, in compacted lifts, and only after the wall is braced or the floor diaphragm is in place. Compaction gets tested. Documentation — inspections, test results, as-builts — gets handed over as a package.
What Do Commercial Concrete Foundations Cost in Duluth, MN?
- Linear feet and height of foundation wall, wall thickness and reinforcement schedule
- Footing sizes, quantities and total concrete volume from the structural drawings
- Excavation volume to design bearing elevation, and how much spoil leaves the site
- Rock excavation, the single largest swing factor on hillside sites
- Dewatering where groundwater is present, common on harbor-flat sites
- Excavation support and shoring, especially adjacent to existing structures
- Over-excavation and engineered fill where bearing soil falls short of the design assumption
- Formwork complexity — steps, corners, openings, blockouts, architectural finish requirements
- Reinforcement tonnage and placement complexity
- Embeds, anchor bolt templates and the survey control they require
- Waterproofing system specified, protection board and perimeter drainage
- Testing, special inspection, submittals and documentation requirements
- Site access for excavators, forms, ready-mix and pumping, plus laydown space
- Cold-weather protection where the programme forces winter work
Commercial foundations price from drawings and a geotechnical report, and a bid submitted without both is a bid with unpriced risk in it. On Duluth sites the two variables that most often move a foundation budget are rock and water, and neither is discretionary once encountered. The useful thing to require from bidders is that each states how those will be handled — a rock excavation unit rate, a dewatering provision, and an over-excavation allowance — because a lower headline number with none of those stated is not a lower number, it's a deferred one. The other consideration is schedule: foundation work sits on the critical path, so a bid that's cheaper but slower has a cost that shows up in everyone else's programme rather than in this line item.
What to Look for in a Duluth Commercial Foundation Contractor
They ask for the geotechnical report before bidding
The report is what says whether the drawings' bearing assumption will be met and what the excavation will involve. A contractor bidding structural concrete without reading it is pricing an assumption, and the difference lands on the owner.
Rock and dewatering appear as stated provisions
On this ground both are live possibilities. A bid with a rock excavation unit rate and a dewatering provision is a bid you can compare honestly. One that's silent on them is cheaper only until the excavator hits something.
Pre-pour inspection is treated as a hold point
Reinforcement, embeds and formwork get checked before concrete is called, and bearing surfaces get inspected before steel goes in. A contractor who protects those hold points under schedule pressure is protecting the structure and the project file.
Documentation is a deliverable, not a favour
Submittals, mix tickets, cylinder results, inspection records and as-built anchor locations. On a commercial project these get needed later by lenders, insurers, tenants and future owners, and they cannot be recreated after the fact.
Project Types We Cover
Residential
Residential foundation work — additions, detached garages, outbuildings and single-family new construction — is covered on the concrete foundations page. The 60-inch frost depth and the local ground conditions are identical; what differs is the engineering, inspection and documentation load, which scales up considerably on commercial projects.
Commercial
New commercial construction, building additions and expansions, industrial facilities, multi-family developments and institutional projects across the Twin Ports. Scope covers footings, pile caps, grade beams, foundation walls, piers, columns, retaining walls, equipment bases, elevator pits and dock structures, executed to stamped drawings within a general contractor's programme.
When This Isn't the Right Scope
- A project with no stamped drawings. Structural concrete gets built to an engineer's design, not sized in the field. If the design doesn't exist yet, the first call is to an engineer, and it will save money rather than cost it.
- Foundation repair on an existing distressed structure. Underpinning, piering, wall stabilisation and remedial structural work are a specialty discipline, and they start with a structural engineer's investigation rather than with a concrete pour.
- A site with no geotechnical information. On ground that can be bedrock at four feet or deep fill at forty, bidding a foundation without subsurface data means somebody is carrying a risk they can't quantify. Investigation first is cheaper every time.
- Small residential-scale footings. A deck, a fence or a small outbuilding doesn't need a commercial foundation package. The residential foundations page covers that scope at a sensible cost.
- Projects outside St. Louis, Carlton and Lake Counties. Frost depth changes at the county line and local subsurface knowledge is a real part of estimate accuracy on structural work.
Frequently Asked Questions
- How deep do commercial footings go in Duluth?
- A minimum of 60 inches from grade to the bottom of the footing for frost protection — St. Louis and Carlton Counties are both on Minnesota's deep-frost list, while most of the state requires 42 inches. Structural requirements frequently take footings deeper than that, and the design bearing elevation from the engineer's drawings governs whenever it's below the frost minimum.
- Do we need a geotechnical report?
- For commercial structural work, effectively yes. It establishes allowable bearing pressure, groundwater conditions and whether rock is expected, and every element of the foundation design follows from it. On Duluth sites, where a lot can be on shallow bedrock or on deep harbor fill, bidding a foundation without one means somebody is carrying unquantified risk.
- What happens if the excavation hits rock?
- It becomes rock excavation — hammer attachments, a slower rate, and a different cost. On Duluth's hillside this is a genuine possibility, since the gabbro and basalt of the Duluth Complex sit close to the surface in the upper neighborhoods. Sound rock is excellent to bear on; reaching it is what costs. Bids should carry a stated rock excavation unit rate.
- Who inspects the bearing surface?
- The engineer of record or a special inspector, depending on what the specification and permit require, and it's a hold point before reinforcement goes in. If the exposed material doesn't match the design assumption, the engineer decides what happens — over-excavate and replace with engineered fill, deepen the footing, or revise the design. That decision isn't the contractor's to make.
- When can foundation walls be backfilled?
- Only once the wall has reached adequate strength and is either braced or restrained by the floor diaphragm above. A stripped wall with no restraint at the top can be pushed over by equipment placing fill against it, which is a safety issue as much as a structural one. Backfill then goes in compacted lifts with free-draining material against the wall.
- What documentation should a commercial foundation package produce?
- Approved submittals including mix designs and reinforcement shop drawings, delivery tickets, cylinder test results on the specified schedule, special inspection records, and as-built anchor bolt and embed locations. These get requested later by lenders, insurers and future owners far more often than people expect, and they can't be reconstructed after the fact.
Learn More
- Minnesota Residential Code — Chapter 5, Foundations — Minnesota's foundation requirements including the county frost-depth table that puts St. Louis and Carlton Counties at a 60-inch minimum.
- Minnesota Department of Labor and Industry — Construction Codes — The state authority for adopted building codes, inspection requirements and licensing that govern commercial structural work in Minnesota.
- Concrete Foundations Association — Technical guidance on cast-in-place foundation wall design, reinforcement, formwork and backfill practice from the trade association.
Need Commercial Foundation Work in Duluth, MN?
Tell us what’s going on and get an on-site estimate — no charge for the visit, and no obligation to book the work.
Get My Free Estimate