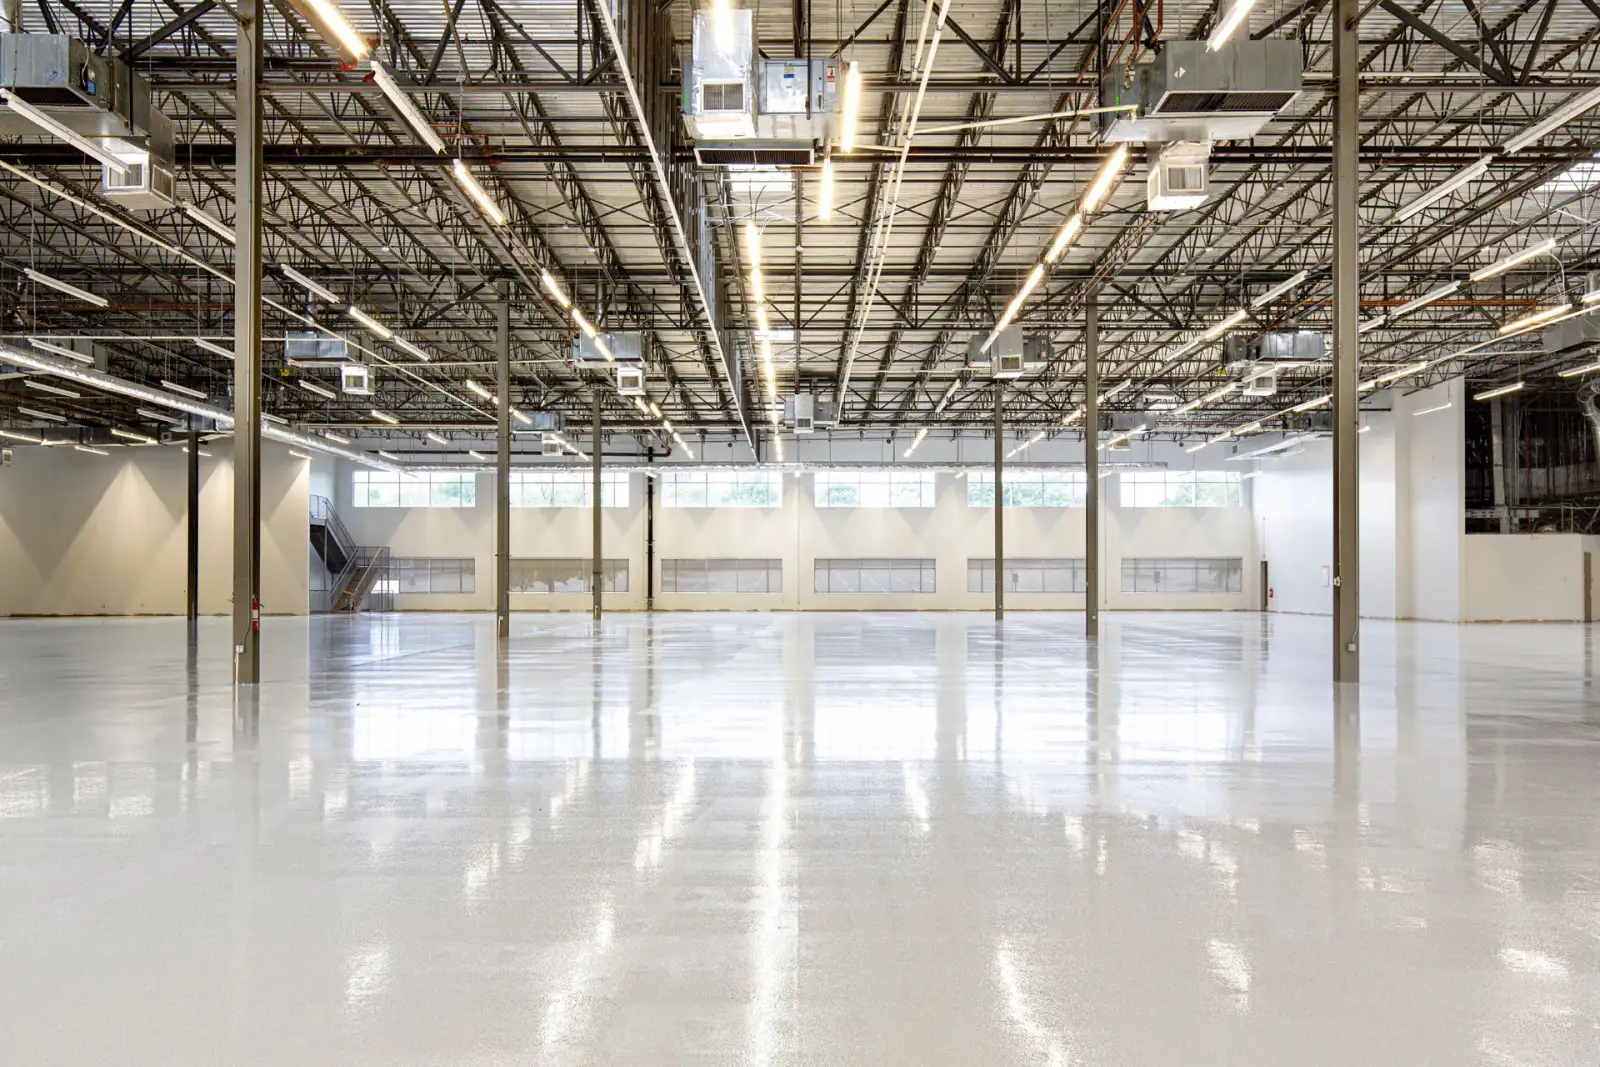
Commercial Concrete Slabs in Duluth, MN — Warehouse, Industrial & Equipment Floors
Slabs designed around wheel loads and rack post loads rather than a residential rule of thumb, with joint layouts planned before the first truck arrives.
Commercial Concrete Slab Installation in Duluth, MN
Duluth Premier Concrete is your local resource for commercial concrete slabs throughout Duluth and St. Louis, Carlton & Lake Counties and the Twin Ports. We work with qualified concrete specialists who build industrial floors to the engineer's numbers and to the tolerances the operation actually needs.
An industrial floor is designed, not defaulted. The inputs are the loads it will carry — forklift wheel loads, rack post loads from loaded pallet racking, the footprint of any fixed machinery — and the subgrade's bearing capacity. Those two produce a thickness and a reinforcement schedule. Everything that goes wrong with commercial slabs later usually traces back to one of them being assumed rather than established: a floor poured at six inches because that's what got poured last time, over a base nobody tested, under racking that concentrates several thousand pounds onto a four-inch base plate.
The second thing that separates a good industrial floor from an adequate one is joints. Joints are where slabs fail — the edges spall under wheel traffic, the panels rock if load doesn't transfer across, and every joint is a maintenance item for the life of the building. So the layout gets designed rather than improvised: spacing to ACI 360R at roughly two to three times the slab thickness in feet, dowels or plate dowels at construction joints, and joints positioned to avoid landing in the main traffic aisles where they'll take the worst of it. Getting that layout right before the pour costs drawing time. Getting it wrong costs joint repair for twenty years.
What's Included in a Duluth Commercial Slab Quote
- Load review — forklift wheel loads, rack post loads, machinery footprints and any point loads
- Subgrade assessment, with proof-rolling or testing where the specification calls for it
- Over-excavation and compacted engineered fill wherever the bearing soil is inadequate
- Granular base placed and compacted in lifts to the specified depth, with compaction verified
- Vapor barrier under any interior slab, lapped and sealed, where moisture-sensitive flooring or storage follows
- Reinforcement to the drawings — welded wire mesh, rebar mats, or steel and macro fibers
- Dowels or plate dowels at construction joints for load transfer
- Isolation joints at columns, walls, footings and any fixed equipment base
- Mix designed to the specified strength, with tickets retained
- Laser screed or power screed placement, and power trowel finishing to the specified flatness
- Saw-cut control joints on schedule, laid out to the design rather than improvised
- Curing to specification, plus joint filling with semi-rigid filler where wheel traffic demands it
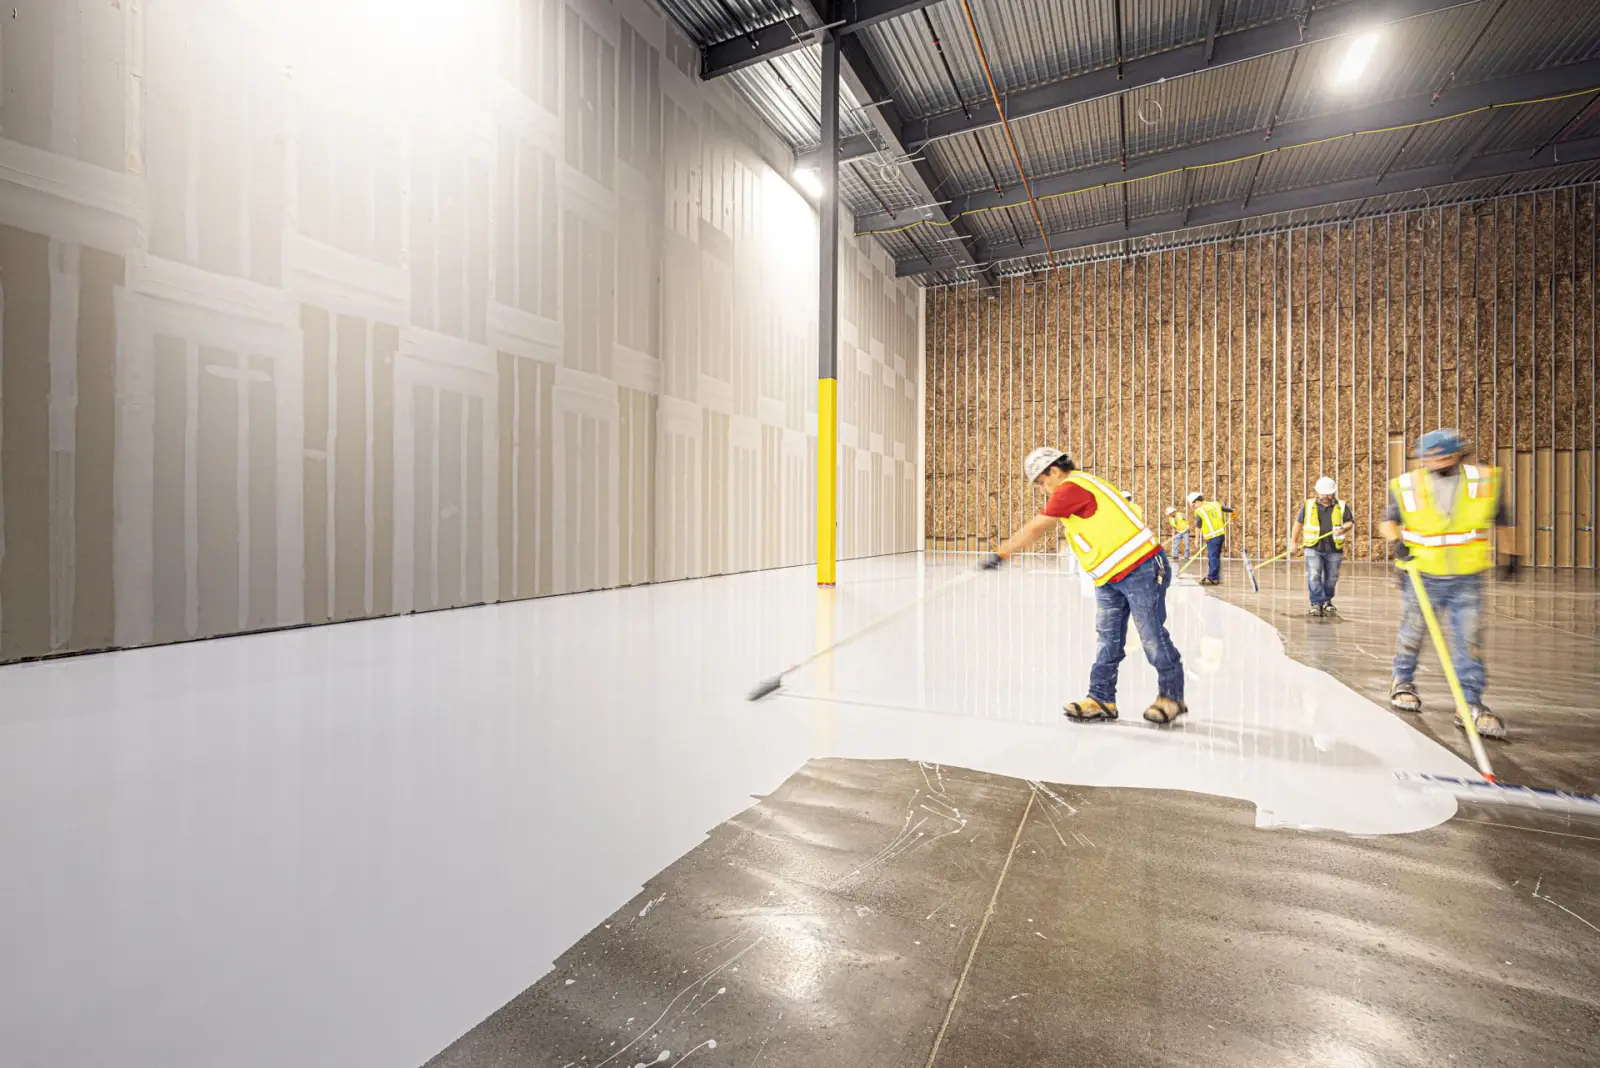
Commercial Concrete Slab Installation in Duluth, MN
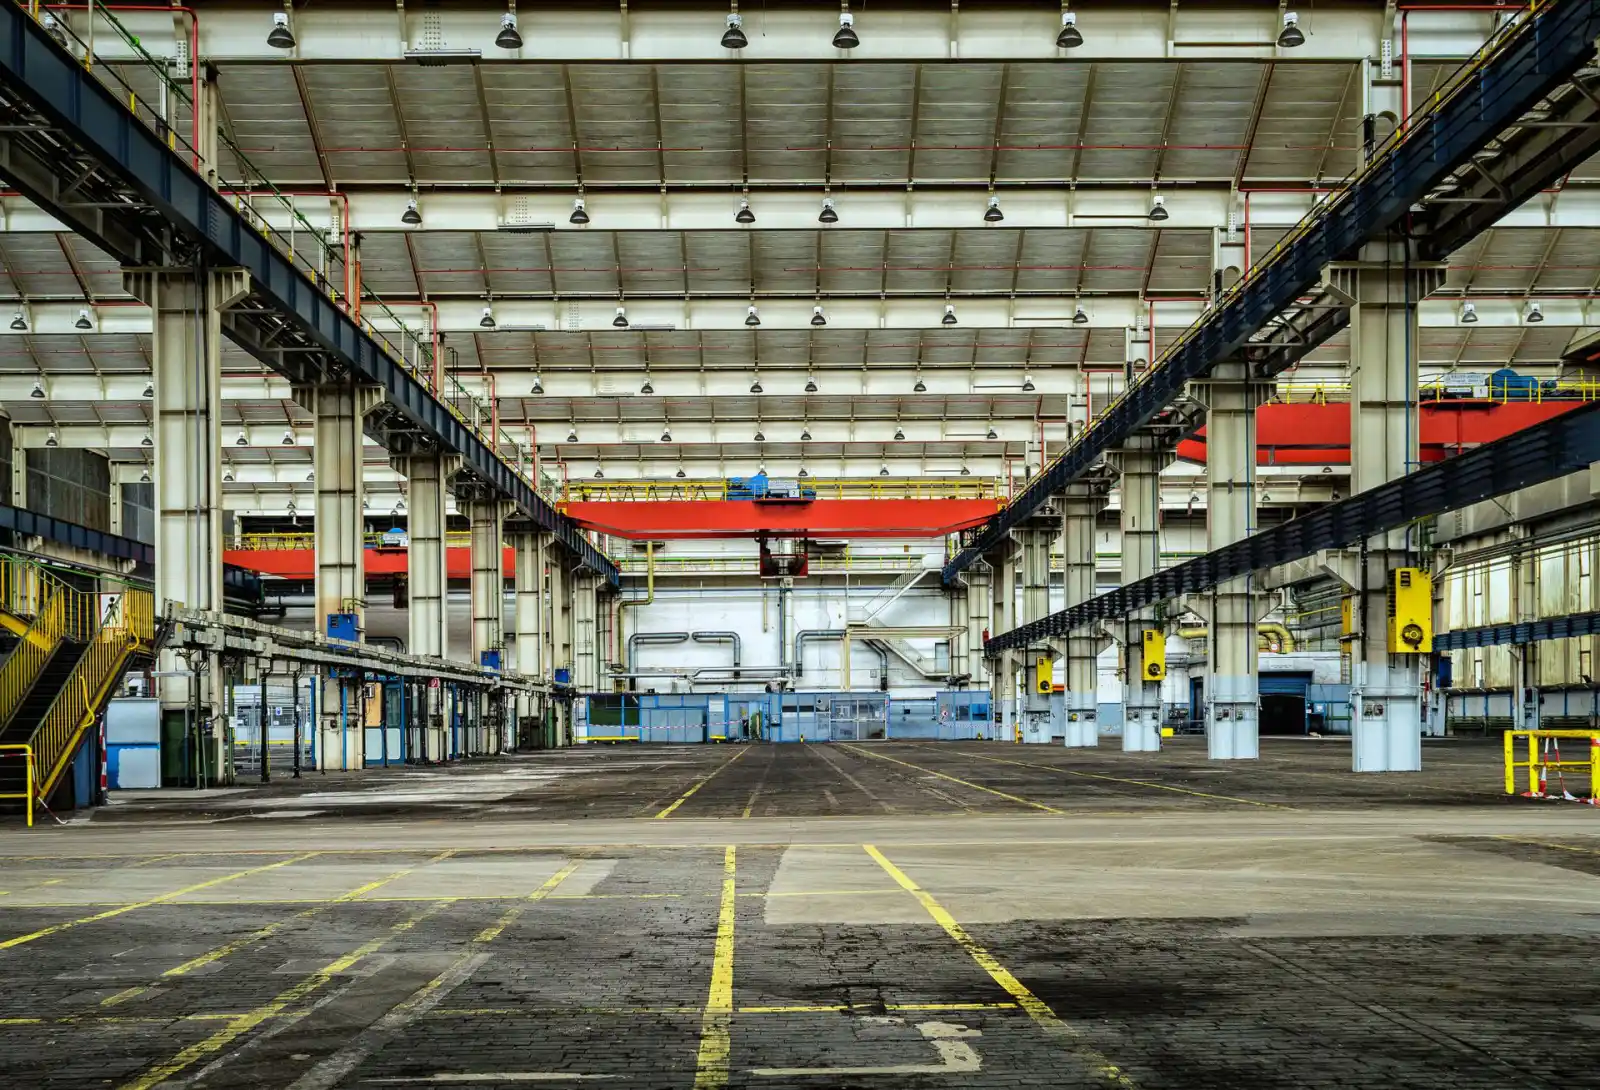
Warehouse Concrete Slabs
Warehouse floors are governed by two load cases that pull in different directions. Forklift wheel loads are moving and repeated, which punishes joints — every pass across a joint edge with a hard wheel is a small impact, and unprotected joint edges spall until the floor becomes rough enough to damage equipment. Rack post loads are static and extremely concentrated, since a fully loaded pallet rack puts thousands of pounds through base plates a few inches square, and those plates are frequently positioned near a joint where the slab is weakest. That's why rack layout matters at the design stage and not after: knowing where the posts land lets the joint layout avoid them. Flatness is the third requirement, and it becomes critical in narrow-aisle operations where a lift's mast amplifies any deviation in the floor into significant sway at height.
Industrial Concrete Floors
Manufacturing and processing floors add exposure to the load picture. Chemical spills, hydraulic fluid, hot liquids, wash-down cycles and industrial cleaning agents all attack concrete in ways that ordinary exterior exposure doesn't, and the response is either a mix designed for it, a surface hardener, or a coating system — which is a different trade and needs a sound, properly cured, correctly prepared slab underneath it. Abrasion is the other factor. Steel wheels, dropped tooling and constant traffic wear a plain trowelled surface down until it dusts. A dry-shake metallic or mineral hardener broadcast into the surface during finishing produces a substantially harder wearing layer and is a cheap addition at pour time compared with resurfacing later. Vibration from fixed equipment argues for isolating that equipment's base from the surrounding floor rather than pouring monolithically.
Equipment & Machinery Pads
Pads for fixed plant, compressors, generators, transformers, presses and process equipment. These are small slabs with disproportionate requirements, because the equipment manufacturer usually publishes a pad specification covering dimensions, thickness, reinforcement, anchor bolt patterns and sometimes vibration isolation — and that specification governs. The two things most often gotten wrong are anchor placement and isolation. Anchor bolts have to be set in a template before the pour, at tolerances measured in fractions of an inch; drilling and epoxying them afterward is possible but is a compromise the equipment supplier may not accept. Isolation matters where the equipment vibrates: a machine base poured continuous with the surrounding floor transmits vibration into the slab, and over time that shows up as cracking radiating from the pad. An isolation joint around the perimeter of the pad prevents it and costs almost nothing.
Reinforced Commercial Concrete Slabs
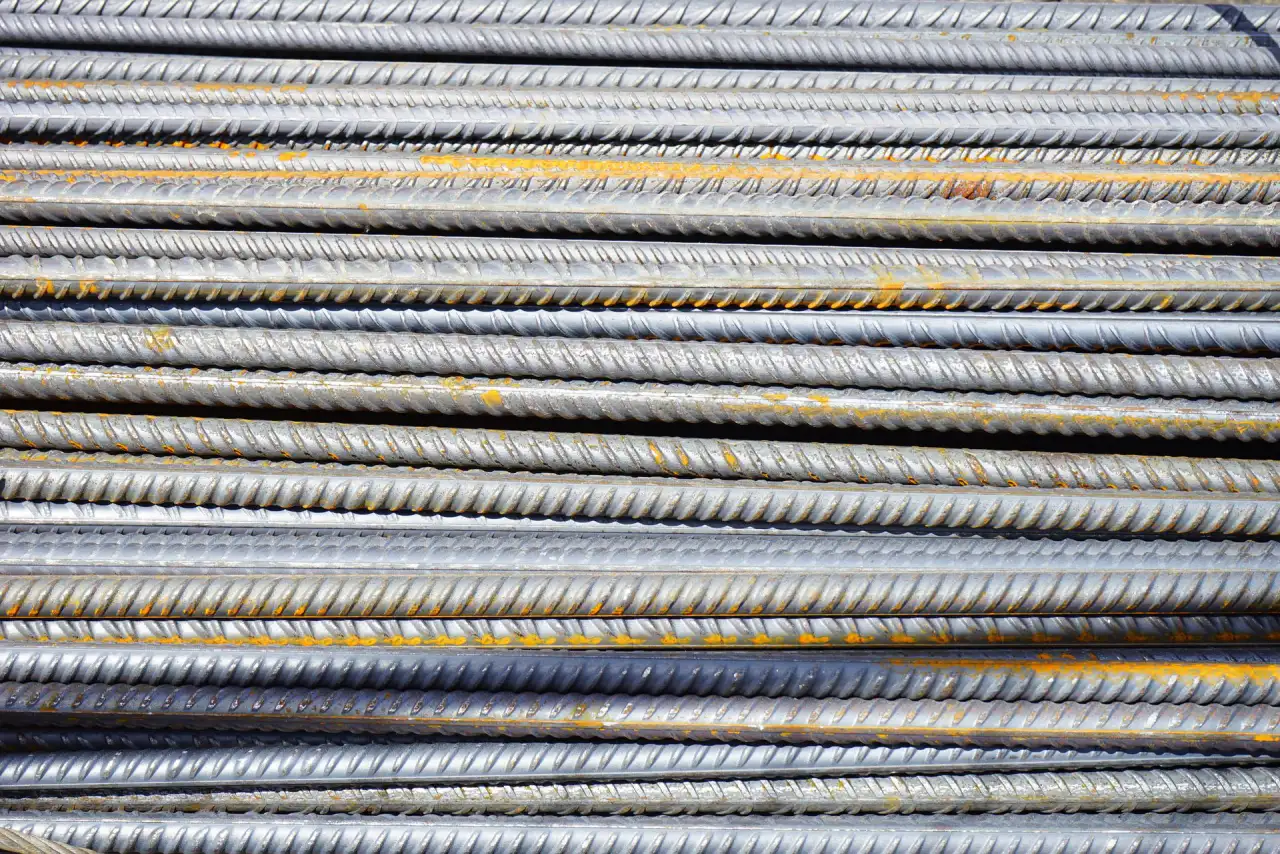
Reinforcement in an industrial slab does two jobs. It holds shrinkage cracks tight so they don't open into working cracks that spall under traffic, and it provides structural capacity where loads exceed what plain concrete on grade can carry. The options are welded wire mesh, rebar mats, and fiber reinforcement — with macro synthetic and steel fibers now doing real structural work rather than just controlling plastic shrinkage the way old-style micro fibers did. Which one suits depends on the load case and on the joint strategy, and the two interact: heavily reinforced slabs can carry wider joint spacing, and some designs go to a jointless or joint-reduced layout specifically to eliminate the maintenance burden joints create. That's an engineering decision with real cost implications either way. What isn't negotiable is position — steel on chairs in the specified layer, verified before the pour, because mesh dragged up during placement ends up wherever it ends up.
Concrete Slabs for New Construction
Slabs poured as part of a new building, sequenced into a general contractor's programme. The concrete work here has to coordinate with everybody: underslab plumbing and electrical roughed in and inspected before the base closes over them, underslab drainage and any vapor or radon system installed, perimeter insulation detailed where the slab meets the foundation, and anchor and embed locations coordinated against the steel and equipment drawings. Timing is the usual pressure point, because the slab often sits on the critical path — the building can't be fitted out until the floor is in, and the floor can't be poured until the shell is enclosed enough to control conditions. Pouring a large interior slab in a partially enclosed building through a Duluth winter means temporary heat and protection, and that's a cost and a schedule item worth planning rather than absorbing late.
Signs You Need a New Commercial Slab
- Joint edges are spalling and the floor is getting rough enough to damage equipment
- Cracks that have opened up and where the panels rock under a forklift wheel
- The floor dusts constantly, coating stock and equipment with fine grey powder
- Settlement or depressions where the subgrade under the slab has moved
- Rack posts have punched or cracked the slab around their base plates
- You're installing new racking, heavier equipment, or changing the traffic pattern
- Flatness is causing problems for narrow-aisle lift operation at height
- A new building, an expansion or a tenant fit-out needs a floor built to a specification
How a Commercial Concrete Slab Is Built
- 1
Establish loads, tolerances and subgrade capacity
Design comes before anything else, and for an industrial floor it needs real numbers. Forklift make and wheel loading, rack configuration and post loads, the weight and footprint of any fixed equipment, and the traffic pattern across the floor. Flatness and levelness requirements come from the operation — a narrow-aisle warehouse has tolerances a general storage building doesn't, and specifying a tighter tolerance than the operation needs costs money for nothing while specifying a looser one causes problems that can't be fixed afterward. On the other side of the equation, the subgrade's bearing capacity has to be established rather than assumed, which on Duluth sites means knowing whether you're on competent till, on rock, or on the deep fill common in the harbor flats. Those two sets of numbers produce the thickness, the reinforcement and the joint layout, and that design should exist on paper before anybody prices concrete.
- 2
Subgrade preparation and base
The subgrade is prepared to the design's assumptions, and where it doesn't meet them it gets corrected. Soft, organic or saturated material is over-excavated and replaced with compacted engineered fill — a slab designed for a given bearing capacity sitting on less than that will settle differentially, and differential settlement in a large floor is the failure mode that can't be repaired. Proof-rolling or plate load testing verifies the result where the specification requires it, and on an industrial floor it usually should. Then the granular base goes in to the specified depth, compacted in lifts, with compaction tested rather than eyeballed. Underslab services — plumbing, conduit, drainage, any vapor or radon system — are installed and inspected at this stage, and their trenches are backfilled and compacted to the same standard as the rest of the base, since a soft backfilled trench under a slab telegraphs as a crack line.
- 3
Vapor barrier, reinforcement, embeds and forms
A vapor barrier goes over the base on any interior slab where moisture-sensitive flooring, coatings or stored goods will follow — lapped, sealed at seams and penetrations, and turned up at the perimeter. Reinforcement is placed to the drawings, on chairs in the specified layer, and it gets checked before the pour because once concrete is being placed there is no fixing it. Dowels or plate dowels are set at construction joints so load transfers across them; isolation joints and compressible material go around columns, at walls and footings, and around any equipment base being isolated for vibration. Anchor bolts and embeds are set from templates at surveyed positions. Forms and screed rails are set to the design elevations, which on a floor with a flatness specification is survey work — the finished surface can only be as flat as the reference it was screeded to.
- 4
Place, finish to tolerance, joint and cure
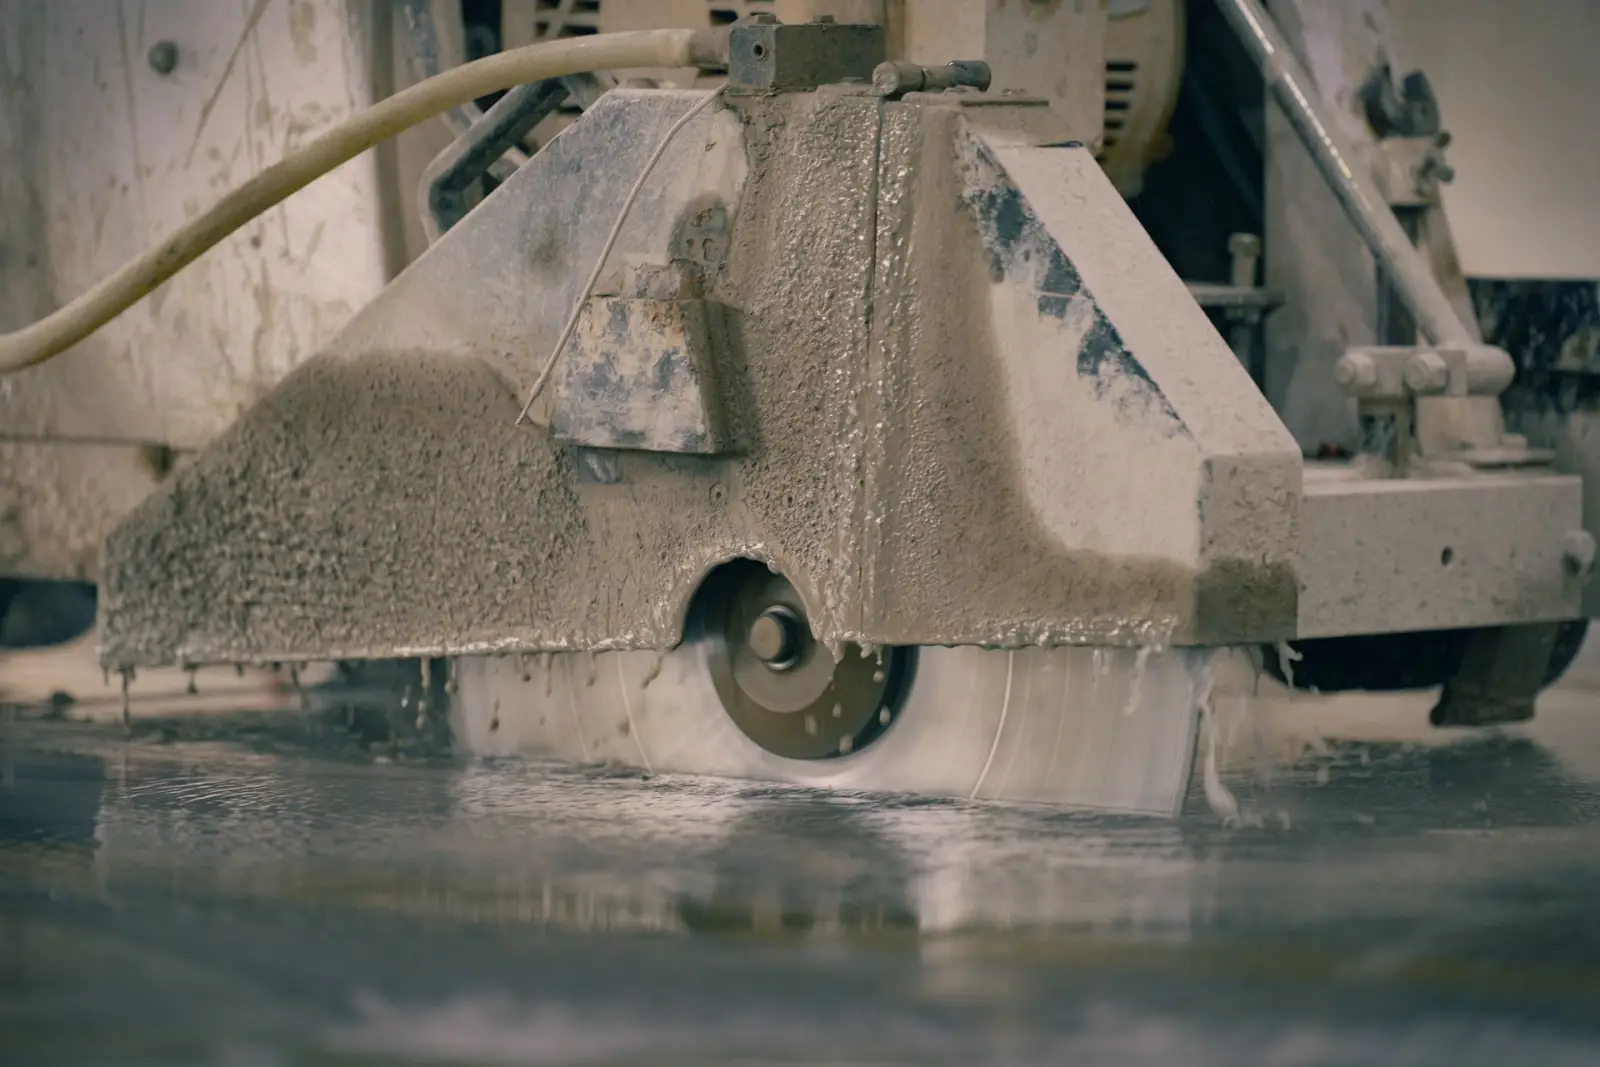
Concrete is placed and struck off, on a large floor typically with a laser screed, which holds elevation far more consistently than hand screeding across a big pour. The surface is floated as it stiffens, then power trowelled in successive passes to the specified finish — and where a dry-shake hardener is being used it's broadcast and floated in during that sequence. Finishing to a flatness specification is a measurement exercise rather than a judgment one, and the floor gets surveyed to confirm it. Control joints are saw-cut on schedule, which on an industrial floor often means early-entry sawing within hours rather than the next day, since a large slab develops shrinkage stress fast and a joint cut late is a joint the slab has already cracked past. Curing follows the specification. Where wheel traffic will cross joints, they get filled with a semi-rigid filler that supports the joint edges instead of leaving them to spall.
What Do Commercial Concrete Slabs Cost in Duluth, MN?
- Area, thickness and reinforcement schedule, all following from the design loads
- Subgrade condition and the volume of over-excavation and engineered fill required
- Base depth and the compaction testing the specification calls for
- Flatness and levelness tolerance — a tight specification changes the placement method and the crew
- Vapor barrier, underslab insulation and any underslab drainage or radon system
- Reinforcement type: mesh, rebar mats, or steel and macro fiber, plus dowels at construction joints
- Surface treatment — dry-shake hardener, densifier, or preparation for a coating by others
- Joint layout complexity, joint filling, and whether a joint-reduced design is specified
- Embeds, anchor bolt templates and coordination with equipment suppliers
- Temporary heat and protection where the pour happens in cold weather
- Testing, submittals and inspection coordination
Industrial slabs price from a specification, not from a square-foot rate, because the same floor area can be a six-inch general storage slab or an eight-inch heavily reinforced floor under narrow-aisle racking, and those are different projects. The most expensive mistake available here isn't overpaying — it's under-specifying. A floor poured without knowing the rack post loads, or finished to a looser flatness tolerance than the lift equipment needs, cannot be corrected afterward without grinding or replacement, both of which cost more than the specification would have. Worth insisting on: the load and tolerance numbers in writing before the pour, and compaction and flatness verification as deliverables rather than assurances.
What to Look for in a Duluth Commercial Slab Contractor
They ask for the rack layout and the lift specification
Post loads and wheel loads determine thickness, reinforcement and where joints should not go. A contractor who asks for those before quoting is designing a floor. One who quotes from square footage is pricing an average.
Compaction gets tested, not assumed
Differential settlement is the one industrial floor failure that can't be repaired. Proof-rolling or plate load testing on the prepared base is cheap insurance, and a contractor who includes it is the one who has seen a floor settle.
The joint layout is drawn before the pour
Joints are where industrial floors fail. A drawn layout with dowelled construction joints, spacing to ACI guidance, and joints kept out of primary traffic aisles is the single best predictor of how the floor performs in year ten.
Flatness is measured and reported
If a tolerance is specified, it should be verified by survey and the numbers handed over. Flatness that's asserted rather than measured is flatness nobody can hold anyone to once the racking is up.
Who These Slabs Are For
Residential
The residential equivalent — garage slabs, shed pads and addition floors — is covered on the concrete slabs page. The construction fundamentals are shared, but residential slabs don't carry rack post loads, don't need flatness tolerances, and don't need the testing and documentation an industrial floor does.
Commercial
Warehouses, distribution and storage buildings, manufacturing and processing floors, equipment and machinery pads, and slabs for new commercial construction across the Twin Ports. Work coordinates with a general contractor's programme where one is involved, and with equipment suppliers where anchor patterns and pad specifications govern.
When a New Commercial Slab Isn't the Right Call
- A floor with only joint-edge spalling. Joint repair and filling with a semi-rigid material restores the edges at a fraction of replacement cost. That's maintenance, and it should be done before the roughness starts damaging equipment.
- A project with no load information. If nobody can say what the forklift weighs or how the racking will be configured, nobody can design the floor. Getting those numbers first is cheaper than pouring twice.
- A slab that needs a coating rather than replacing. If the concrete is sound and the requirement is chemical resistance or cleanability, that's a coatings contractor's scope over an existing floor — provided the substrate is properly assessed first.
- A large interior pour in deep winter in an unenclosed building. Temporary heat and protection are real money and the result is worse than the same pour in season. Where the programme allows, wait.
- Sites outside St. Louis, Carlton and Lake Counties. Local subgrade knowledge, haul distances and plant proximity all matter on a large pour, and proximity to the ready-mix plant genuinely affects a big slab.
Frequently Asked Questions
- How thick should a warehouse floor be?
- It comes from the loads, not from a default. Forklift wheel loads, rack post loads and any fixed equipment produce a required thickness and reinforcement schedule against the subgrade's bearing capacity. Six inches is common for general storage and eight or more for heavy racking and equipment, but the honest answer is that it needs designing rather than guessing.
- Why do industrial floor joints fail first?
- Because every hard-wheeled pass across a joint edge is a small impact, and unprotected edges spall progressively until the floor is rough enough to damage equipment and cargo. Two things prevent it: load transfer across the joint via dowels so panels can't rock independently, and filling the joint with a semi-rigid filler that supports the edges rather than leaving them unsupported.
- What flatness tolerance do I need?
- It follows the operation. Narrow-aisle warehousing with high-mast lifts needs a considerably tighter tolerance than general storage, because deviation at floor level amplifies into sway at height. Specifying tighter than needed wastes money; specifying looser than needed causes problems that can only be fixed by grinding. Establish it from the lift equipment before the pour.
- Does a commercial slab need a vapor barrier?
- Any interior slab that will receive moisture-sensitive flooring or coatings, or that will store goods affected by moisture, yes. Ground moisture moves up through concrete continuously and will cause coating failures and flooring adhesive problems. The barrier goes over the base, lapped and sealed at seams and penetrations, turned up at the perimeter.
- Can equipment pads be poured with the main floor?
- They can be poured at the same time but generally shouldn't be continuous with it. Where equipment vibrates, an isolation joint around the pad keeps that vibration from transmitting into the surrounding slab and cracking it. Anchor bolts also need setting from a template at surveyed positions, which is easier as a separate, controlled pour.
- How soon can a new industrial floor take traffic?
- Light foot traffic within a few days; forklifts and racking loads considerably longer, typically approaching a month for full design strength. Loading a floor early is a common cause of early cracking and joint damage. Where the programme is tight, the answer is to plan the pour earlier rather than to shorten the cure.
Learn More
- American Society of Concrete Contractors — Trade guidance on industrial floor placement, flatness tolerances, joint detailing and finishing practice.
- ACI — Resistance to Cycles of Freezing and Thawing — The American Concrete Institute on exposure and durability, relevant to any commercial slab with an exterior or unheated component.
- NRMCA — Criteria for Freeze-Thaw Resistant Concrete Mixtures — Mix design fundamentals from the national ready-mix association, including air content requirements for exposed commercial concrete.
Need a Commercial Concrete Slab in Duluth, MN?
Tell us what’s going on and get an on-site estimate — no charge for the visit, and no obligation to book the work.
Get My Free Estimate