Concrete Parking Lots in Duluth, MN — Installation, Replacement & Heavy-Duty Pavement
Concrete parking areas, drive lanes and loading zones built around where the water goes and what the truck route carries. Phased so the property keeps operating.
Concrete Parking Lots in Duluth, MN
Duluth Premier Concrete is your local resource for concrete parking lots throughout Duluth and St. Louis, Carlton & Lake Counties and the Twin Ports. We work with experienced concrete contractors who design a lot's drainage before anybody talks about square footage.
Water is what kills a parking lot, and in this climate it gets three chances. It ponds on a surface that doesn't drain and freezes into a liability. It gets into joints and under the slab and heaves panels through the winter. And it arrives loaded with the de-icing salt that a commercial lot gets more of than any other pavement on a property. A concrete lot designed around drainage first survives all three. One designed around a per-square-foot budget finds out which of them it's most exposed to.
Concrete's case against asphalt on a commercial lot is a lifecycle argument, not an up-front one. Asphalt is cheaper to install and everyone knows it. Concrete costs more initially, doesn't need sealcoating, doesn't soften and rut under a stationary loaded trailer in July, and carries heavy axle loads without the deformation asphalt shows at truck turning points and dumpster approaches. The pattern that works on a lot of Twin Ports properties is a hybrid — concrete where the loads and the standing weight are, asphalt across general parking stalls — and any contractor who won't discuss that is selling one material rather than solving the site.
What's Included in a Duluth Concrete Parking Lot Quote
- Site survey and drainage design across the full lot, not just a pitch decision
- Traffic study of how vehicles actually move on the site — entry, exit, truck route, refuse collection
- Pavement sections specified separately for stalls, drive lanes, truck routes and loading areas
- A phasing plan keeping the property operating, with temporary routes signed and usable
- Utility locates, and protection of curbs, light bases, bollards and landscaping
- Removal and disposal of existing pavement, with concrete recycled where available
- Subgrade assessment, over-excavation and compacted engineered fill where required
- Aggregate base to the specified depth, compacted in lifts and verified
- Reinforcement to the drawings, with dowelled construction and contraction joints for load transfer
- 4,000 psi air-entrained mix at 5 to 8 percent air, with mix tickets retained
- Curb and gutter, catch basin and structure tie-ins, and drainage structures set to grade
- Broom finish, saw-cut joints on schedule, and joint sealing
- Pavement markings, accessible stall layout and signage reinstated
Concrete Parking Lot Installation in Duluth, MN
New Concrete Parking Lots
A lot built from scratch, on a new development or replacing an unpaved area. The work is more civil engineering than flatwork, and the sequence reflects that: survey, drainage design, subgrade, base, structures, then concrete. Drainage governs everything, and on a Duluth site that often means working with real grade — a lot on the hillside sheds water fast and needs that flow controlled and directed rather than allowed to run, while a lot in the flats near the harbor may need positive drainage built in because the natural fall is negligible. Catch basins, curb and gutter, and any stormwater management requirements get set before paving. Layout follows: stall dimensions, drive aisle widths, turning radii for the largest vehicle that will use the site, and accessible stall placement and routing. Getting the truck turning radius wrong means a delivery vehicle drives over a curb every week for the life of the lot.
Concrete Parking Lot Replacement
Replacing pavement that has failed. The first question is what failed — the surface or the base — because they lead to different scopes. Surface deterioration on a stable, well-drained lot may be a resurfacing or partial replacement job. Widespread cracking with settlement, panels that rock, and areas that pond water usually mean the base or the drainage was never adequate, and replacing pavement over the same conditions repeats the outcome. Replacement is also the opportunity to fix layout problems that have annoyed everyone for years: a drive aisle too narrow for two-way traffic, a dumpster in a place trucks can't reach without a three-point turn, an entrance with poor sightlines. Those changes cost very little at the design stage of a replacement and are effectively impossible afterward. Phasing is the operational constraint, since most properties can't close their entire parking area.
Commercial Parking Areas
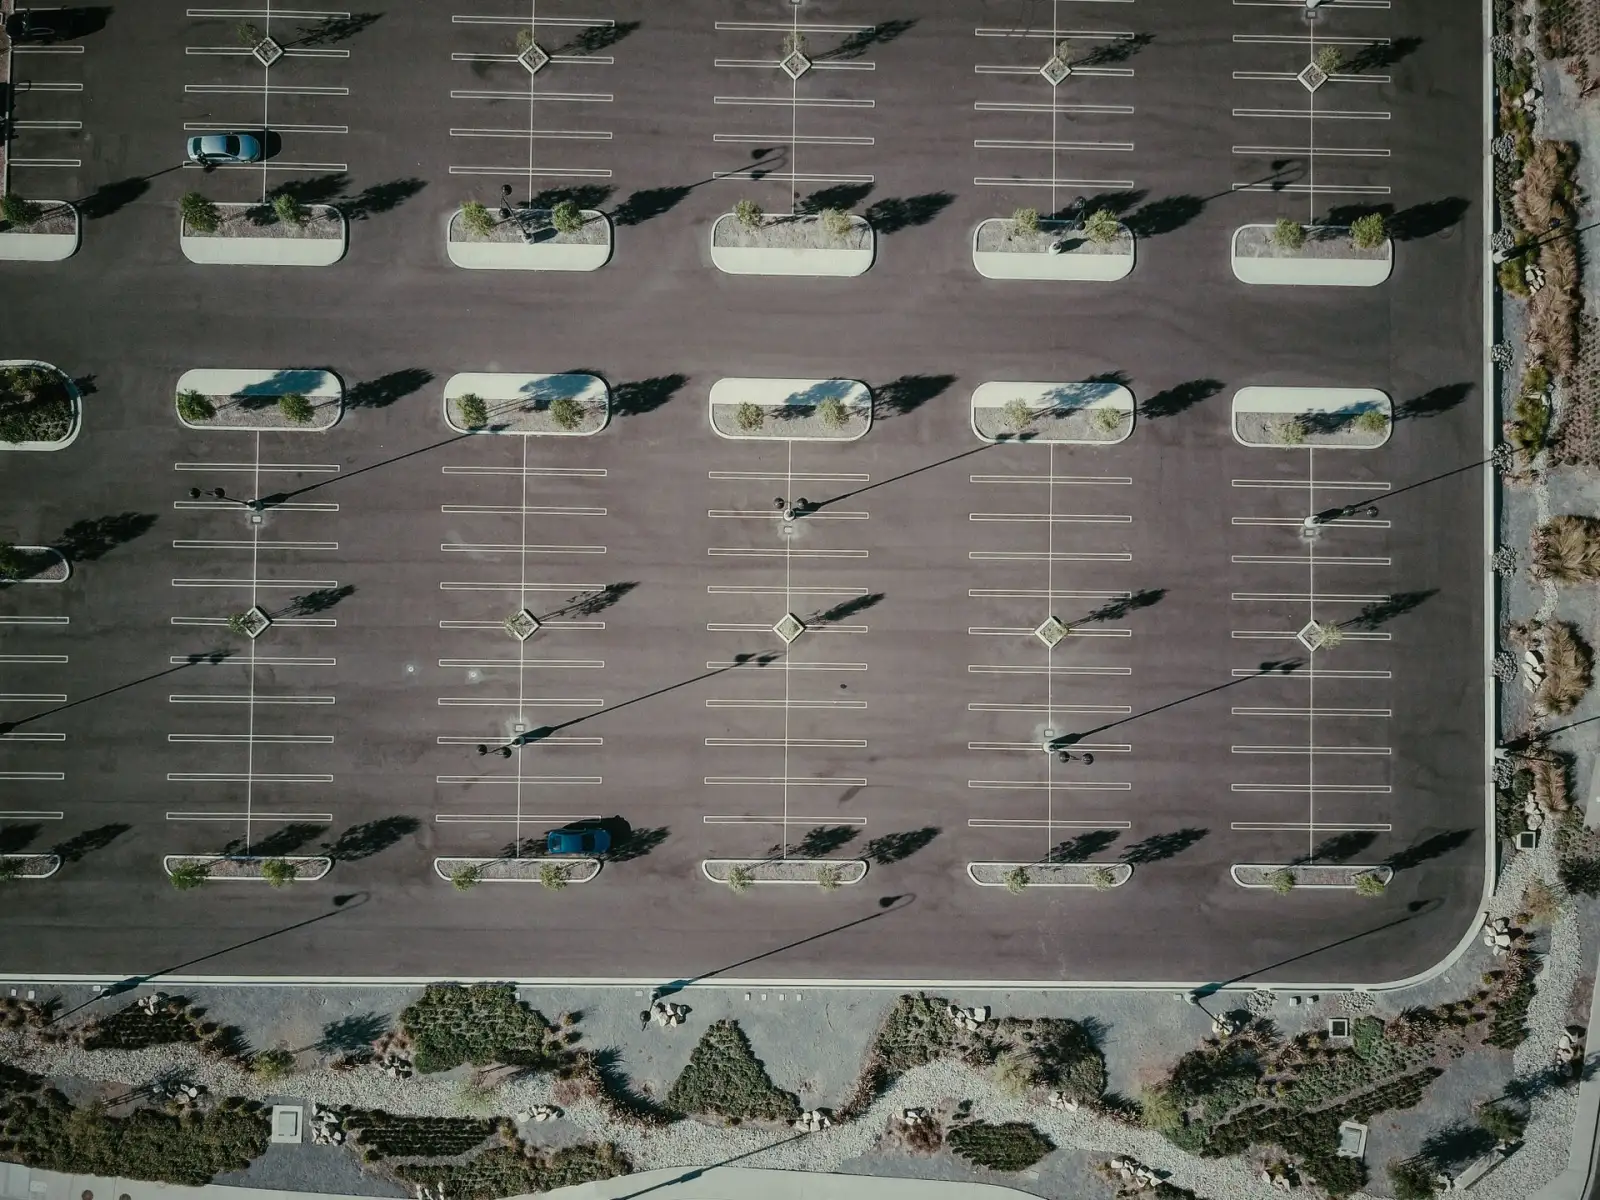
General parking — stalls and the aisles serving them — carries the lightest loads on a site, which means it can often use a thinner section than the drive lanes and truck routes crossing it. Specifying the whole lot at the truck-route thickness wastes real money across a large area, and specifying it all at the stall thickness means the truck route fails in three years. A properly designed lot has more than one pavement section, with the boundaries between them placed at joints. The other consideration in this climate is snow. Where the plow contractor pushes and where they stack determines which parts of the lot sit under a salted pile from December to April, and those areas take the heaviest freeze-thaw exposure on the site. Knowing the snow plan before designing the lot lets the surface treatment and the drainage account for it rather than discover it.
Concrete Loading & Delivery Areas
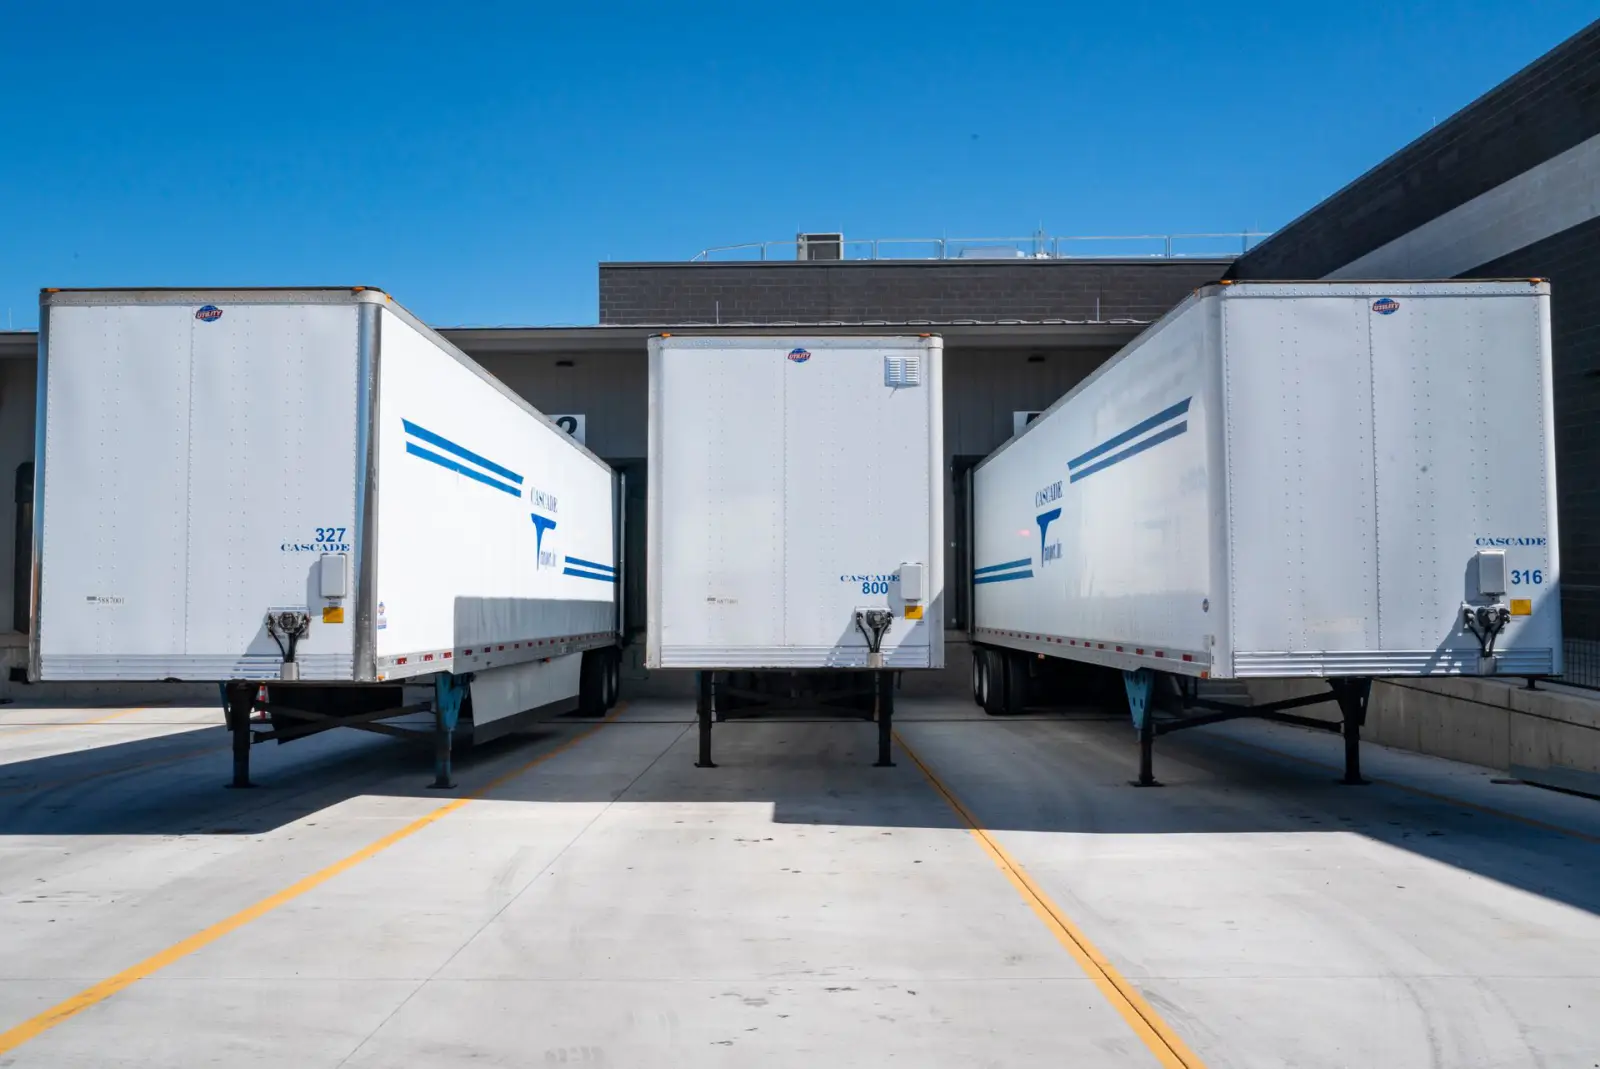
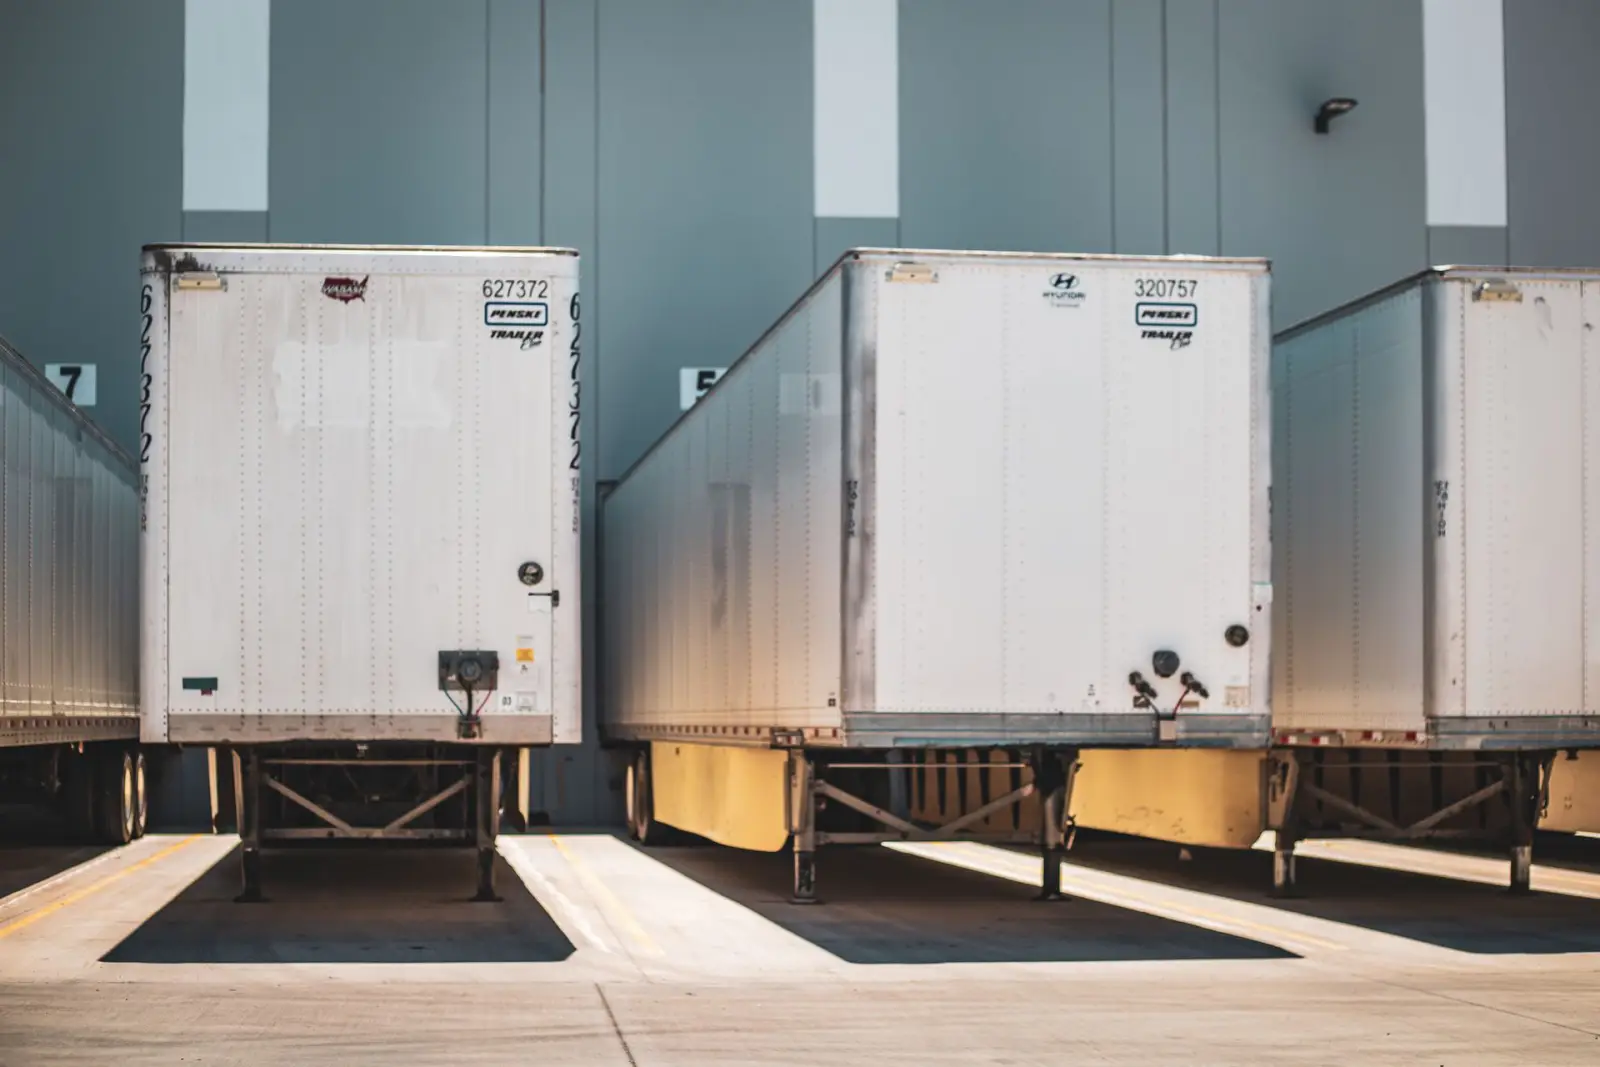
The highest-stress pavement on most commercial sites and the place asphalt fails first. A loading area takes fully loaded trucks, stationary trailer landing gear concentrating enormous weight into small pads, tractor turning movements that scrub the surface laterally, and refuse trucks setting down loaded containers. Concrete handles all of that far better than asphalt, which deforms under stationary load and ruts at turning points. The specification is heavier throughout: thicker slab, heavier reinforcement, dowelled joints for load transfer, and often a thickened section exactly where trailer landing gear lands. Dumpster pads get treated as their own element and sized for the truck's tipping loads, not just the container's weight. Drainage matters here too, and differently — a loading area is often where vehicle fluids collect, which can bring environmental handling requirements into a stormwater design.
Heavy-Duty Concrete Pavement
Pavement designed for sustained heavy axle loads: truck aprons, freight yards, container and equipment laydown areas, fire lanes and industrial site access. Design here follows pavement engineering practice rather than flatwork convention — thickness comes from projected axle load repetitions over a design life, the base is thicker and its compaction is verified by testing, and joints are dowelled throughout because load transfer across every joint is what stops panels from rocking and pumping fines out from underneath. Jointing layout is planned to keep joints out of wheel paths where practical. On sites near the harbor, subgrade quality is frequently the governing constraint, since deep fill of variable history is common there and the pavement's performance is limited by what's underneath it regardless of how good the concrete is. That's a case for site investigation before design, not after.
Concrete vs. Asphalt Parking Lots
Installed cost
Asphalt is cheaper to install, and on a large lot that difference is substantial in absolute dollars. If capital budget is the binding constraint this year, asphalt is the honest answer for general parking areas, and it is worth saying plainly rather than arguing around.
Lifecycle and maintenance
Asphalt needs periodic sealcoating and crack filling and will need resurfacing on a cycle. Concrete needs joints maintained and resealed and doesn't need sealcoating at all. Over a long enough ownership horizon concrete typically costs less per year, which is why the comparison depends heavily on how long the owner intends to hold the property.
Heavy and stationary loads
This is where concrete wins decisively. Asphalt softens in summer heat and deforms under stationary loads — trailer landing gear, dumpster wheels, parked equipment all leave depressions. Truck turning movements scrub and rut it. Concrete carries those loads without deformation, which is why hybrid lots put concrete exactly at the loading area and truck route.
Winter performance and lighting
Concrete's lighter surface reflects more light, which meaningfully reduces the lighting load needed for a given illumination level across a large lot. It also doesn't soften or track. Against that, concrete joints need sealing to keep meltwater out, and de-icing salt exposure on a commercial lot is heavy enough that air entrainment and drainage are non-negotiable.
Signs Your Parking Lot Needs Replacing
- Water ponds in the lot and freezes, creating a recurring slip and fall exposure
- Panels have cracked and now rock under vehicles, or have settled below their neighbors
- Rutting and deformation along the truck route or at the dumpster approach
- Joints have opened, lost their sealant, and are spalling at the edges
- Potholes and patches have become an annual maintenance line item
- The layout doesn't work — aisles too narrow, turning radii too tight, dumpster unreachable
- Accessible parking and routing no longer meet what the property needs
- A new tenant, an expansion, or a change of use is bringing heavier vehicles onto the site
How a Concrete Parking Lot Is Built
- 1
Survey, drainage design and traffic study
A parking lot project starts with topography and water. The site gets surveyed, existing drainage structures located, and the drainage design worked out across the whole area — where water collects now, where it needs to go, what capacity the existing structures have, and what any stormwater requirements demand. That design drives the finished grades, and the finished grades drive everything else. In parallel, the traffic study establishes how vehicles actually use the site: entry and exit points, the route delivery trucks take, where refuse collection happens, where the largest vehicle needs to turn, and where the snow contractor pushes and stacks. That produces the pavement sections — which areas need heavy-duty section and which can use a lighter one — and the layout. Both of these are drawing-board work, and skipping them in favor of a per-square-foot quote is how lots end up with ponding and a failed truck route.
- 2
Phasing, notification and site setup
Almost no commercial property can close its entire parking area, so the work gets divided into phases that keep the site functioning. Each phase needs a defined work area, a temporary circulation route that actually works for the vehicles using it, and signage that makes it obvious. Tenants get notified with real dates. Deliveries and refuse collection get coordinated rather than assumed — a bin that can't be emptied for two weeks becomes everybody's problem. Accessible parking and the accessible route have to remain available throughout, relocated as needed rather than simply closed. On the ground: utility locates called, traffic control set up, existing curbs, light bases, bollards and landscaping protected. This phase is where a commercial paving project is won or lost from the owner's point of view, largely independently of how good the concrete turns out.
- 3
Removal, subgrade, base and structures
Existing pavement is saw-cut at phase boundaries and removed, with clean concrete going to recycling where available. The exposed subgrade is assessed, and this is where a lot's real history shows: uncontrolled fill, saturated areas fed by a drainage problem, soft spots under the exact areas that failed. Anything inadequate is over-excavated and replaced with compacted engineered fill, and the result is proof-rolled or tested where the specification requires. Drainage structures — catch basins, inlets, any piping — are installed or adjusted to the new grades at this stage, because they set the elevations the pavement has to meet. Then the aggregate base goes in to the specified depth and is compacted in lifts, with compaction verified. On a large lot the base is placed to the finished grade design, so the survey control established at the start carries all the way through.
- 4
Pour, joint, cure and restripe
Forms and screed control are set to the design grades. Reinforcement goes in where specified, with dowels at construction joints and at contraction joints in heavy-duty areas so wheel loads transfer across rather than being carried by one panel edge. Concrete is placed — 4,000 psi with 5 to 8 percent entrained air for this exposure — screeded, floated and given a broom finish for traction. Mix tickets are kept. Control joints are saw-cut on schedule at roughly two to three times the slab thickness in feet, and joints get sealed, because open joints on a parking lot are the direct route for salt-laden meltwater to reach the base. Curing follows specification, and return to service waits on strength rather than on pressure. Finally the lot gets restriped: stalls, directional markings, accessible stalls and access aisles, fire lane markings and signage reinstated to the layout.
What Do Concrete Parking Lots Cost in Duluth, MN?
- Total area, and how it splits between light-duty stall sections and heavy-duty truck routes
- Pavement thickness and reinforcement for each section, from the design loads
- Removal and disposal of existing pavement, priced by tonnage
- Subgrade condition and the extent of over-excavation and engineered fill
- Base depth and compaction testing requirements
- Drainage: structures, piping, curb and gutter, and any stormwater management requirement
- Earthwork and grading volume, which on a sloped Duluth site can dominate the budget
- Phasing — sectioned, night or weekend work costs more than a single closure
- Traffic control, temporary routing and signage through the project
- Dowelled joints, joint sealing and heavy-duty detailing at loading areas
- Pavement markings, signage, bollards, wheel stops and lighting reinstatement
- Testing, submittals and inspection coordination
A concrete lot costs more to install than an asphalt one and that gap is real — the argument for concrete is lifecycle cost, load performance and reduced lighting requirement, not up-front price. The single biggest budget variable on a Duluth site is usually earthwork rather than concrete, because grading a sloped lot and correcting subgrade can exceed the paving itself. The risk worth naming: a lot quoted without a drainage design is a quote for pavement, not for a parking lot. Ponding water is the most common defect in commercial paving here, it's a slip-and-fall exposure every thaw, and it cannot be corrected afterward without taking the pavement back up.
What to Look for in a Duluth Parking Lot Contractor
Drainage design comes before the quote
Ponding is the defect owners live with longest and can least fix. A contractor who surveys the site and works out where water goes before pricing pavement is selling a lot. One who quotes square footage is selling concrete.
More than one pavement section on the drawing
Stalls, drive aisles and truck routes carry very different loads. A single thickness across the whole lot is either wasting money across the parking area or under-building the truck route. The drawing should show both.
They ask where the snow gets pushed
Where the plow contractor stacks snow determines which pavement sits under a salted pile for four months. That's the harshest exposure on the site, and a designer who asks about it is designing for a Duluth winter rather than a generic one.
The phasing plan protects the accessible route
Accessible parking and the route from it have to stay available through every phase, relocated rather than closed. A phasing plan that addresses this explicitly signals a contractor who has run work on an operating property.
Who Concrete Parking Lots Suit
Residential
Residential paving at this scale is rare, though the same crews handle long shared driveways and multi-unit parking courts. For single-family driveway work, the concrete driveways page covers the residential specification, which is thinner, lighter and far less about drainage engineering.
Commercial
Retail, office, industrial, multi-family, medical and institutional properties across the Twin Ports — parking areas, drive lanes, truck routes, loading and delivery zones, dumpster pads and fire lanes. Work is phased around operating hours, with sections returned to service progressively and accessible routing maintained throughout.
When a Concrete Parking Lot Isn't the Right Call
- A lot that only needs joint sealing and patching. Sealing open joints and repairing localized panels is maintenance that meaningfully extends a lot's life at a fraction of replacement cost. Get an honest condition assessment first.
- General parking where asphalt is the better economic fit. If the loads are light, the budget is tight and the ownership horizon is short, asphalt is the right recommendation for stall areas. Concrete where the trucks are, asphalt where the cars are, is often the best answer.
- A site where the real problem is stormwater capacity. If the lot floods because the drainage system is undersized, repaving it won't help. That's a civil engineering question that has to be answered before any pavement decision.
- Paving scheduled through deep winter. Large exterior pours in cold weather mean heating, protection and admixtures, at significant cost for a result that's worse than the same work done in season.
- Properties outside St. Louis, Carlton and Lake Counties. Haul distance from the ready-mix plant materially affects a large pour, and local knowledge of subgrade conditions is a real part of estimate accuracy.
Frequently Asked Questions
- Is a concrete parking lot worth the extra cost over asphalt?
- It depends on loads and ownership horizon. Concrete costs more to install, needs no sealcoating, doesn't deform under stationary or heavy loads, and reflects more light so a lot needs less lighting for the same illumination. Over a long hold it typically costs less per year. For light-duty stalls on a short hold, asphalt is often the honest recommendation — and hybrid lots use both.
- How thick should a concrete parking lot be?
- It varies by area within the same lot. Parking stalls carry the lightest loads and can use a thinner section; drive aisles carry more; truck routes, loading areas and dumpster approaches need the heaviest, with dowelled joints for load transfer. Designing the whole lot at one thickness either overspends across the parking area or under-builds the truck route.
- Why does water pond in my parking lot?
- Because the finished grades don't move it to a structure, or because the structures can't take it. Ponding is the most common defect in commercial paving and the hardest to fix afterward — correcting it means taking the pavement up. It's also a real slip-and-fall exposure in this climate, since every pond becomes ice at the first thaw.
- Can a parking lot be replaced without closing the property?
- Yes, in phases. The lot gets divided into work areas with temporary circulation routes signed and maintained, and accessible parking and routing relocated rather than closed. Each phase returns to service before the next opens. Phasing costs more than a single closure, and that premium is the price of staying open.
- How often do parking lot joints need resealing?
- It varies with traffic and exposure rather than following a fixed calendar, and the joints tell you — when the sealant has pulled away, cracked or gone missing, water is getting to the base. On a commercial lot in this climate, joint sealing is the single highest-value maintenance item there is, because open joints let salt-laden meltwater under the slab.
- Do de-icing chemicals damage a concrete lot?
- They accelerate surface scaling, yes, particularly on young concrete. A commercial lot can't realistically go unsalted, so the defenses are specification and drainage: air entrainment at 5 to 8 percent, a proper cure before the first winter, sealed joints, and grades that get meltwater off the surface instead of letting it stand and cycle.
Learn More
- American Concrete Pavement Association — The trade association for concrete pavement — design guidance on thickness, jointing and load transfer for parking and industrial pavement.
- NRMCA — Criteria for Freeze-Thaw Resistant Concrete Mixtures — Mix design for pavement exposed to freezing and heavy de-icing chemical application, which is exactly a Twin Ports commercial lot.
- Minnesota Pollution Control Agency — Stormwater — State stormwater requirements that apply to commercial paving projects and can shape a parking lot's drainage design.
Need a Concrete Parking Lot in Duluth, MN?
Tell us what’s going on and get an on-site estimate — no charge for the visit, and no obligation to book the work.
Get My Free Estimate