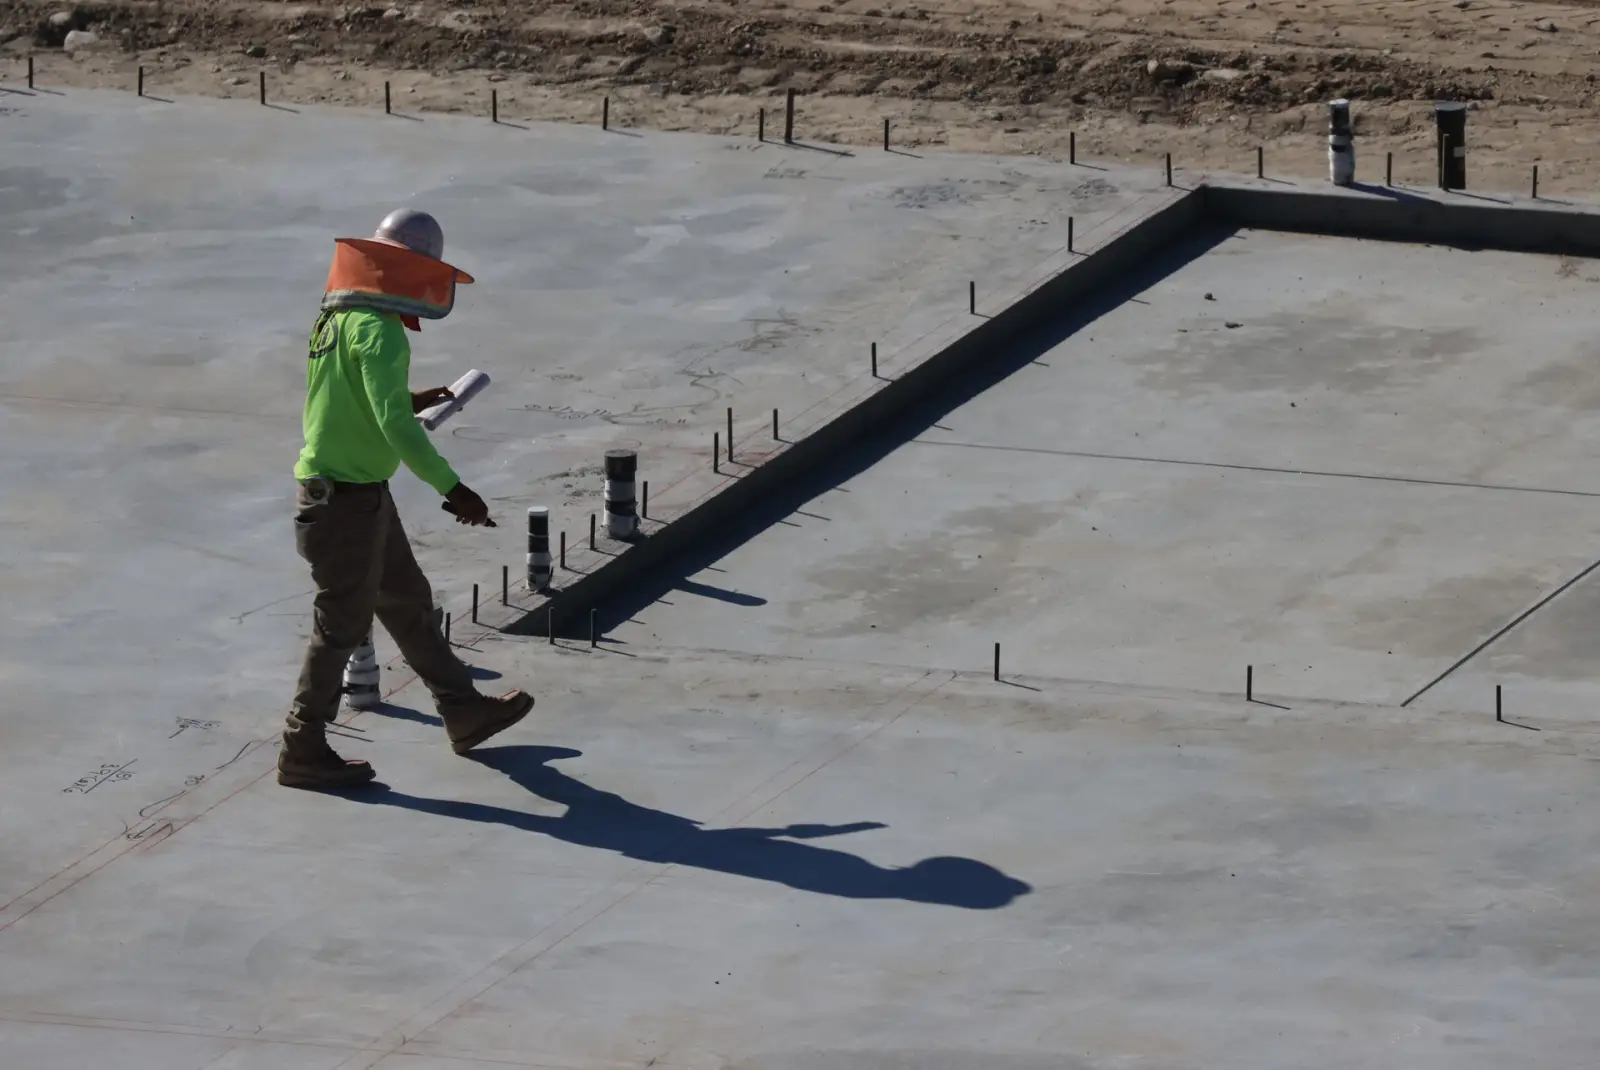
Concrete Slabs in Duluth, MN — Garage, Shed, Addition & Equipment Pads
Slabs sized to what they actually carry, on subgrade compacted in lifts. Quoted on-site, because the ground under a slab decides more about it than the concrete does.
Concrete Slabs in Duluth, MN
Duluth Premier Concrete is your local resource for concrete slabs throughout Duluth and St. Louis, Carlton & Lake Counties and the Twin Ports. We work with experienced concrete contractors who size the slab to the load and build the base to match.
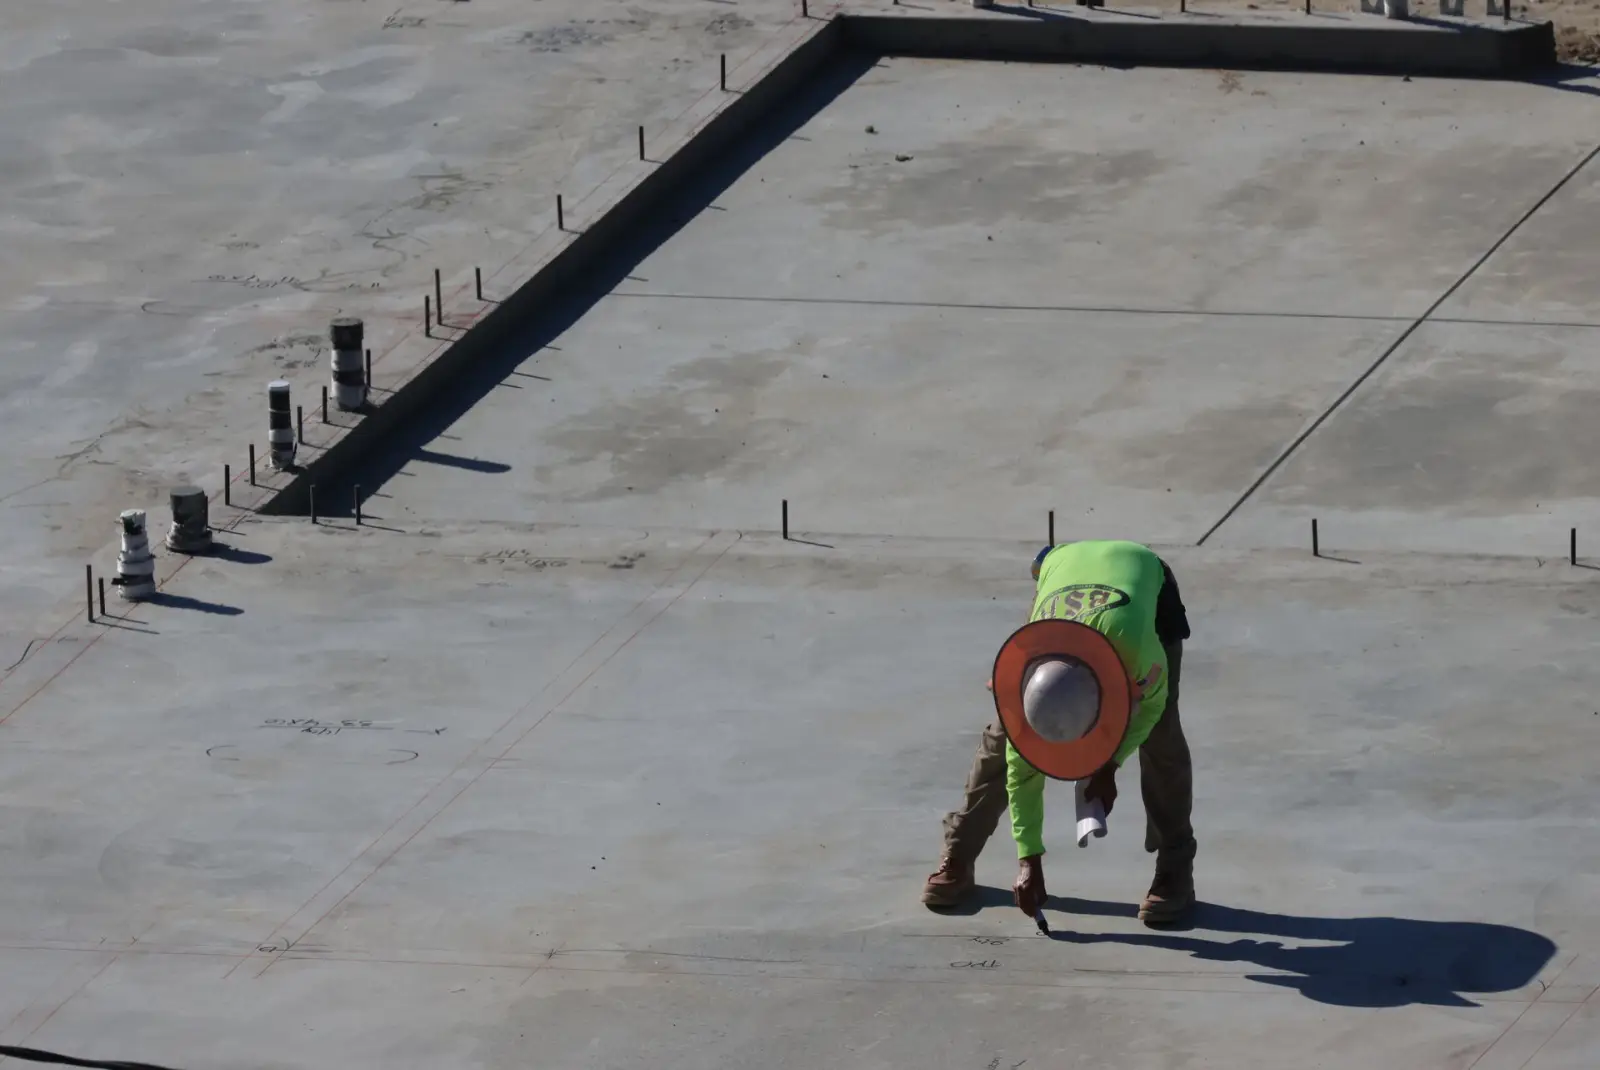
Slab work is where the difference between trades shows up fastest, because a slab has no visible detail to hide behind. It is a flat grey rectangle, and everything that determines whether it is a good one happened before the concrete arrived: how deep the excavation went, whether the organics came out, whether the base was compacted in lifts or dumped and raked, where the vapor barrier sits, and whether the reinforcement is in the middle of the slab or lying on the gravel.
The specification changes with the job. A shed pad carrying garden equipment is a different slab from a garage floor under a pickup, which is different again from an equipment pad under a standby generator or a mini-split condenser. Thickness, reinforcement and base depth all scale with load, and none of them scale with how much the customer wants to spend. What doesn't change in this climate is the exterior mix — 4,000 psi with 5 to 8 percent entrained air on anything exposed to weather — and the joint discipline, saw-cut within the first day at roughly two to three times the slab thickness in feet.
What's Included in a Duluth Concrete Slab Quote
- Site layout and excavation, with organics and topsoil removed rather than compacted in place
- Soft or saturated subgrade excavated out and replaced with compacted granular fill
- Four to six inches of Class 5 aggregate base, compacted in lifts
- Vapor barrier under any slab going beneath a heated or finished space
- Reinforcement sized to the load — fiber mesh, welded wire on chairs, or #4 rebar on a grid
- Thickened edges or turned-down perimeter where a slab carries a wall or a building load
- 4,000 psi air-entrained mix for exterior work; interior mixes specified to the use
- Forming to a grade that drains, including pitch to a door opening where relevant
- Screed, float and the finish the slab's use actually needs — broom, steel trowel or float
- Saw-cut control joints within the first day, plus isolation joints at walls and columns
Concrete Slab Installation in Duluth, MN
Garage Concrete Slabs
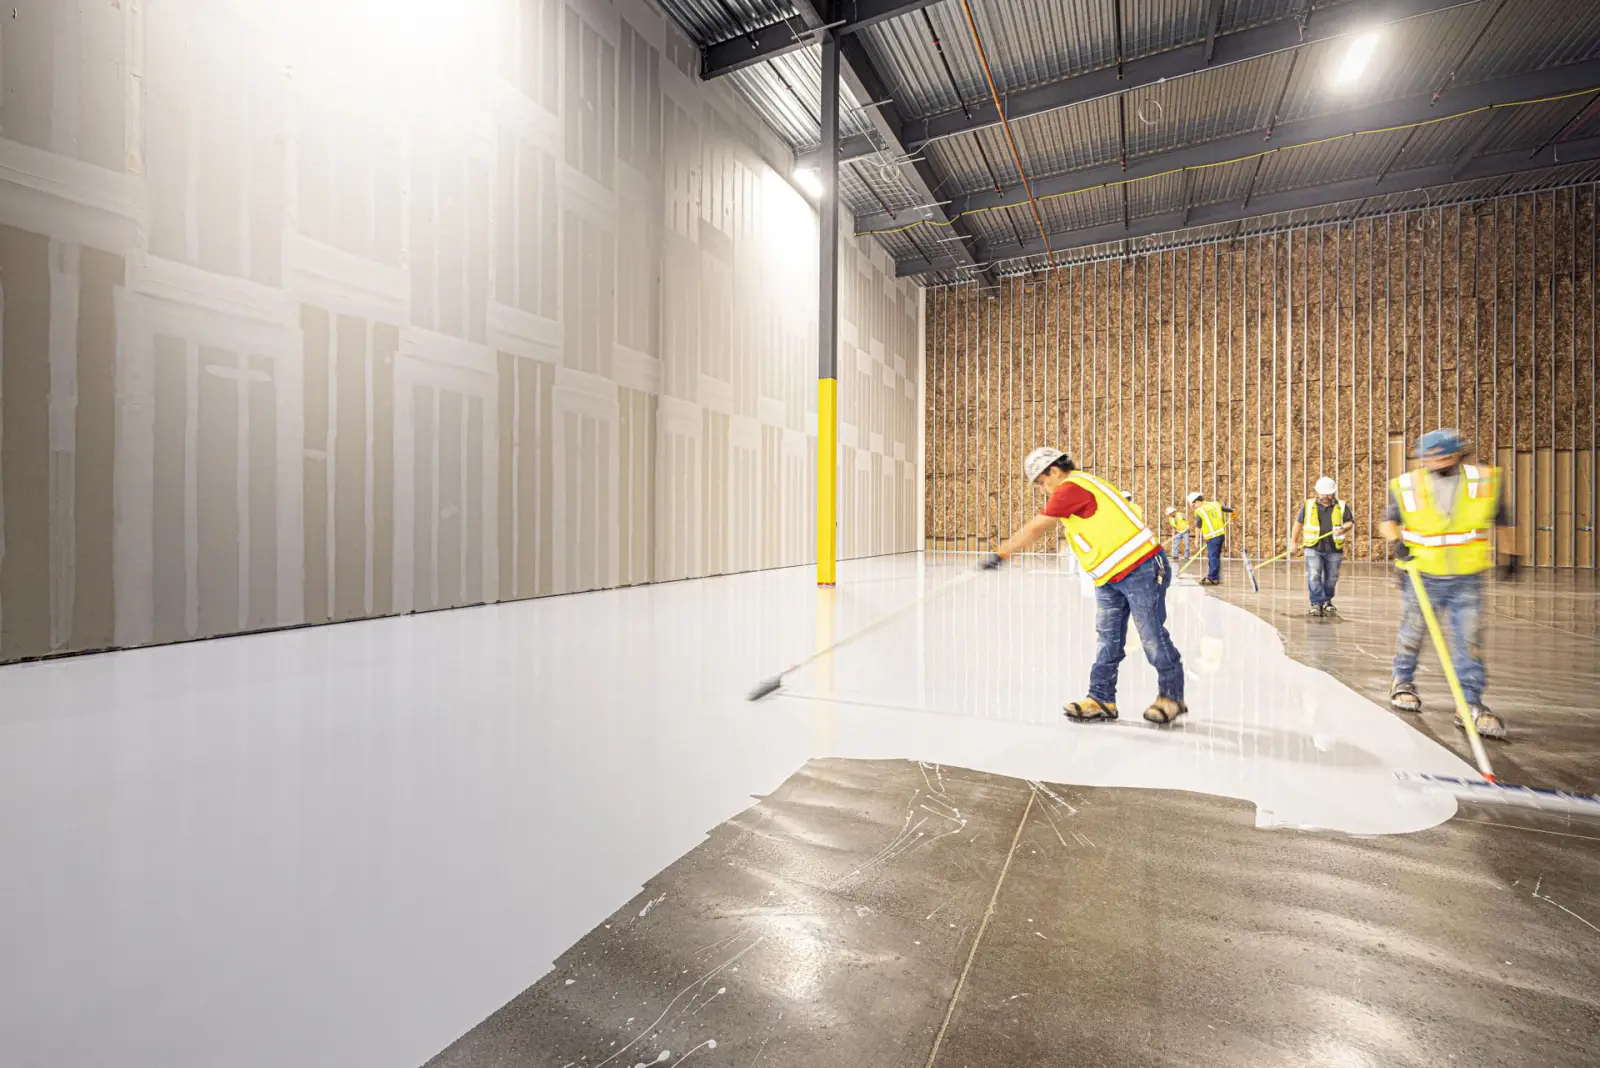
A detached garage slab, or the floor of an attached garage being rebuilt. Loads are the deciding factor: a passenger car spreads its weight modestly, but a pickup with a loaded trailer tongue, a floor jack under a point load, or a car on jack stands concentrates far more onto a small area. Four inches with reinforcement handles ordinary use; five to six inches with #4 rebar is the specification when a shop, a lift or heavy vehicles are in the plan. Two details separate a good garage slab from an adequate one. The first is pitch — enough fall toward the overhead door that meltwater running off a car in March leaves the building instead of pooling at the back wall. The second is the perimeter, where a thickened edge or turned-down footing carries the wall load and an isolation joint keeps the slab free to move independently of the foundation.
Shed & Outbuilding Slabs
Pads for garden sheds, workshops, bunkies and small outbuildings. These get treated as the simplest slab there is, and mostly they are, but two things trip them up here. The first is organics: a shed pad usually goes on lawn, and if the sod and topsoil aren't fully stripped, that material decomposes under the slab and leaves a void within a few years. The second is that a small slab in a freeze-thaw climate is proportionally more exposed than a large one — more edge relative to area, less mass, and often sited at the low corner of a yard where water collects. Free-draining granular base and a grade that moves water away matter more here than slab thickness does. Where the building will be anchored, the anchor pattern gets set before the pour rather than drilled afterward.
Concrete Slabs for Home Additions
A slab-on-grade floor for a room addition, a three-season porch, or a sunroom. This is the version with the most requirements attached to it, because it becomes part of a heated building envelope. Perimeter insulation goes in so the slab edge isn't a thermal bridge into frozen ground, a vapor barrier goes under the whole slab to keep ground moisture out of a finished floor above it, and the perimeter is founded properly — the addition's bearing points carried to the 60-inch frost depth St. Louis and Carlton Counties require, rather than resting on the slab itself. Interior slabs also get a different finish: a steel-trowelled surface flat enough for whatever flooring goes on top, with flatness that matters in a way a garage floor's doesn't. This work usually runs alongside a general contractor's schedule and gets sequenced to their framing date.
Equipment & Utility Pads
Small, heavily specified slabs: a pad for a standby generator, an air conditioning condenser or heat pump, a propane tank, a transformer, a dumpster, or a hot tub. These are small enough that people underestimate them and specific enough that getting them wrong is expensive. A generator pad has to carry a concentrated load, resist vibration, and often accommodate conduit stubbed up through it in an exact location. A hot tub pad carries a genuinely heavy distributed load once it's full and occupied, and a settled one is a real problem. A dumpster pad takes point loads from steel wheels plus the impact of a truck setting it down. What they share is that the equipment manufacturer usually publishes a required pad specification, and that spec — thickness, reinforcement, dimensions, conduit locations — should be in hand before the forms go up.
Reinforced Concrete Slabs
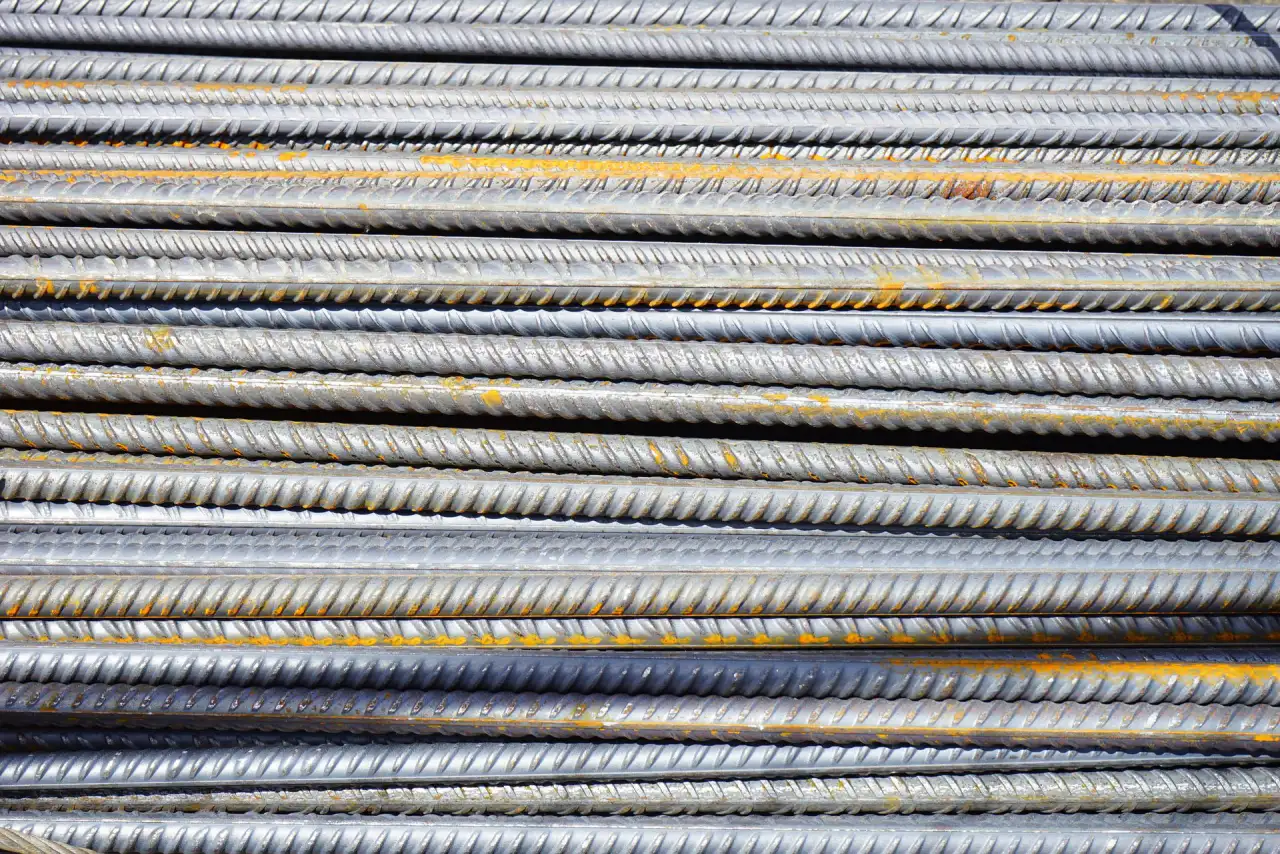
Reinforcement does one job, and it isn't preventing cracks. Fiber mesh distributed through the mix controls shrinkage cracking as concrete cures and is standard in most slabs. Welded wire mesh and #4 rebar do something different: they hold the two sides of a crack together after it forms, so the slab keeps acting as a unit and the crack stays tight and flat instead of stepping. That matters when the load is high, when the subgrade includes fill you can't fully trust, or when a stepped crack would be a functional problem rather than a cosmetic one. The detail worth checking is position. Steel has to sit in the middle third of the slab depth, on chairs, to do anything. Mesh laid on the gravel and pulled up with a hook during the pour — a common shortcut — ends up somewhere unpredictable, mostly at the bottom, doing very little.
Signs You Need a New Concrete Slab
- An existing slab has cracked and the two sides have stepped out of level
- The slab has settled at one corner or along an edge, usually where fill was placed under it
- Water ponds on the slab, or runs the wrong way and collects against a wall
- The surface is scaling or dusting badly enough that it's coming apart underfoot
- You are adding a shed, garage, addition or piece of equipment that needs a pad
- An equipment manufacturer has specified a pad and there isn't one, or the existing one is undersized
- A slab poured over unstripped topsoil has developed voids and sounds hollow in places
- Load has changed — a shop, a lift, a heavier vehicle — beyond what the existing slab was built for
How a Concrete Slab Is Built
- 1
Establish the load, the use and the site
The specification comes from what the slab has to do, so the visit starts there. A shed pad, a garage floor and a generator pad are three different slabs, and quoting them all at four inches with mesh is how a slab ends up under-built. Where equipment is involved, the manufacturer's published pad requirement governs and should be in hand. Then the site: what the ground is, where water currently goes, how deep the excavation needs to be, and whether the truck can reach the pour or the concrete will need pumping or wheeling. On a Duluth lot the two recurring surprises are shallow bedrock on the hillside and deep uncompacted fill in the flats, and both are found by digging rather than by looking. Anything that will pass through the slab — conduit, drain, anchor bolts, a floor drain — gets located now, because retrofitting a penetration into a cured slab is core drilling and patching.
- 2
Excavation, subgrade repair and base
Topsoil and organics come out completely, every time. Organic material under a slab decomposes, and the void it leaves is the reason so many old shed pads sound hollow. The excavation goes to the depth of the slab plus its full base thickness. Where the exposed subgrade is soft, saturated or is fill of unknown history, it gets excavated further and replaced with compacted granular fill rather than being compacted in place and hoped about — you cannot compact wet clay into a competent base. Then four to six inches of Class 5 aggregate goes in and is compacted in lifts of two to three inches. Compaction in lifts is the whole point: a plate compactor's energy only reaches so far down, so one pass over six inches of loose aggregate compacts the top and leaves the bottom soft.
- 3
Vapor barrier, forms and reinforcement
Any slab going under a heated or finished space gets a vapor barrier over the base — polyethylene sheeting, lapped and sealed at seams and turned up at the perimeter, to keep ground moisture from moving up through the slab and into flooring above it. Slabs that stay exterior generally don't need one. Forms are set next, holding both the perimeter dimension and the grade, including pitch toward a door where the slab needs to drain. Thickened edges or a turned-down perimeter get formed where the slab carries a wall. Reinforcement goes in last and its position is the thing to look at: welded wire or #4 rebar tied into a grid and lifted onto chairs so it sits in the middle third of the slab. Anchor bolts, conduit stubs, sleeves and floor drains are all set and secured now, at their surveyed locations.
- 4
Pour, finish, joints and cure
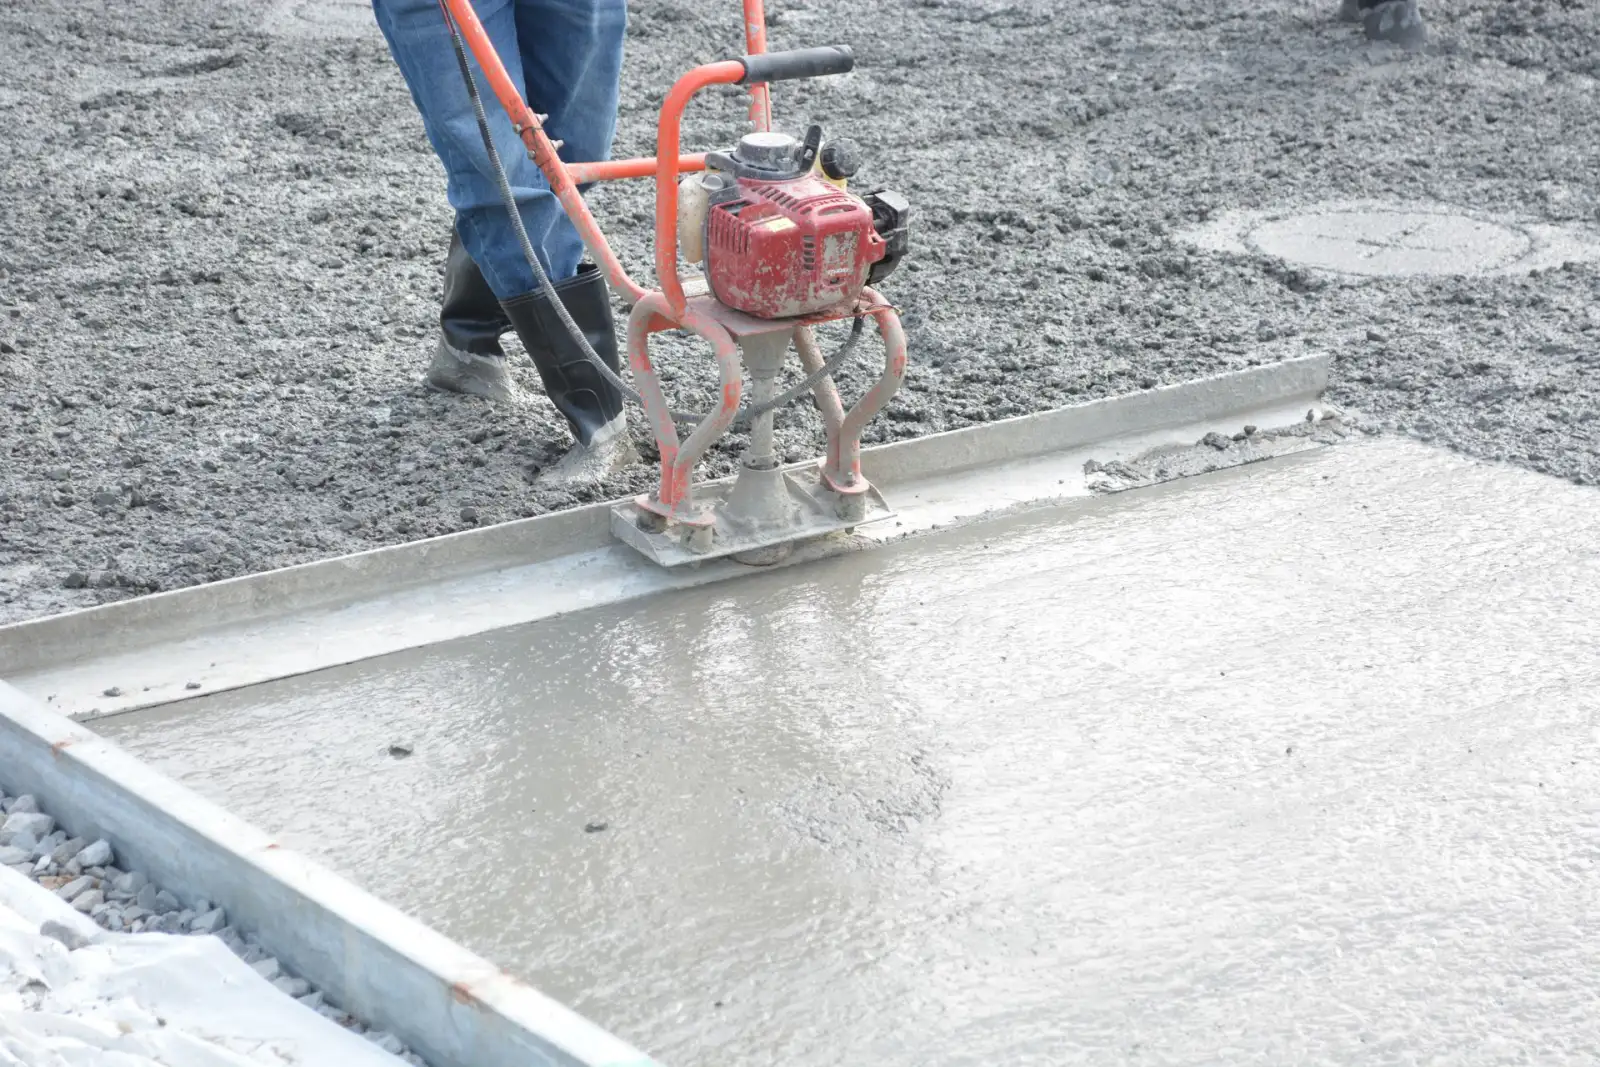
Concrete is placed and screeded to the forms, then bull-floated to close the surface. The finish depends on the slab's job: a broom finish for anything exterior or anywhere traction matters, a steel-trowelled surface for an interior slab that will take flooring or needs to be cleanable, a float finish where something will bond to it later. Finishing timing follows the same discipline as all flatwork — working the surface while bleed water is still on it produces a weak skin that dusts and scales. Control joints are saw-cut within the first day at roughly two to three times the slab thickness in feet, per ACI 360R, which puts a four-inch slab at about 10 to 12 feet and a six-inch slab at 12 to 15. Isolation joints separate the slab from walls, columns and footings so it can move independently. Curing compound or wet curing follows, and the slab is kept off-limits while it gains strength.
What Do Concrete Slabs Cost in Duluth, MN?
- Square footage and slab thickness — four, five or six inches, driven by the load
- Reinforcement: fiber mesh in the mix, welded wire on chairs, or #4 rebar on a grid
- Base depth and how much excavation the site needs before the base can go in
- Subgrade condition — soft soil or uncontrolled fill that has to be dug out and replaced
- Rock on hillside lots, where ledge close to the surface turns excavation into hammer work
- Vapor barrier and perimeter insulation where the slab goes under a heated space
- Thickened edges, turned-down perimeters or footings integrated into the pour
- Embeds: anchor bolts, conduit, sleeves, floor drains and their surveyed placement
- Access, and whether the concrete can be discharged directly or needs pumping
HomeBlue puts reinforced concrete slabs in Duluth at $8 to $14 per square foot, with un-reinforced work lower. Small slabs price higher per square foot than large ones for the same reason small walks do — mobilization, forming and finishing don't scale down proportionally, so a 10 by 12 shed pad carries a higher effective rate than a two-car garage floor. The risk worth naming is under-specification rather than price: a slab poured to four inches with mesh because that's the default, under a use that needed six inches with rebar, will crack and step within a few years and cannot be thickened after the fact. Getting the load conversation right at the estimate is worth more than shaving the per-foot rate.
What to Look for in a Duluth Concrete Slab Contractor
They ask what the slab is for before quoting it
A contractor who prices per square foot without asking about vehicles, equipment or whether the space will be heated is quoting a default. Loads determine thickness and reinforcement, and those determine the price honestly.
Reinforcement goes on chairs
Steel only works if it sits in the middle third of the slab. Mesh laid on the gravel and hooked up during the pour is a widespread shortcut that leaves the reinforcement doing almost nothing. Ask how it will be supported.
Base is compacted in lifts, and they say how many
One pass over six inches of loose aggregate compacts the top and leaves the bottom soft. Two or three lifts of two to three inches each is the answer you want to hear, and it takes longer, which is why it gets skipped.
Embeds are located before the forms go up
Anchor bolts, conduit, sleeves and drains are cheap to place and expensive to core-drill in later. A crew that asks for those locations early is a crew that has done this alongside other trades before.
Residential & Commercial Concrete Slabs
Residential
Residential slab work is garage floors, shed and outbuilding pads, addition slabs and equipment pads — a Hermantown detached garage, a Woodland shed pad on a lot that slopes, a generator pad beside a Lakeside house. Most are single-day pours once the excavation and base work are done, and the base work is usually the longer half.
Commercial
Commercial slab work runs to warehouse floors, industrial slabs, machinery pads and slabs for new construction, where thickness and joint layout are designed around wheel loads and rack post loads rather than rules of thumb. That scope has its own page, since the engineering and the tolerances involved are genuinely different work.
When a Concrete Slab Isn't the Right Call
- A pad you could pour from bags on a Saturday. A 4 by 4 pad for a condenser is a homeowner project. Mobilizing a crew and a truck for it costs more than the slab is worth.
- A slab over ground you haven't fixed yet. If water collects where the slab is going, the slab will sit in it. Sort the grading and the downspouts first; sometimes that changes where the slab should go.
- Gravel where gravel would do. A shed that holds a mower and a rake sits fine on a compacted gravel pad with a treated frame. Concrete is the right answer when you need a clean, level, load-carrying floor — not automatically.
- A structural slab without a design. If the slab carries a building, a lift, or heavy equipment, someone needs to specify thickness and reinforcement against real loads. A contractor guessing at that is guessing with your money.
- Sites outside St. Louis, Carlton and Lake Counties. Frost depth, soil and access all change, and local knowledge is most of the value in slab work.
Frequently Asked Questions
- How much does a concrete slab cost in Duluth?
- HomeBlue puts reinforced concrete slabs in Duluth at $8 to $14 per square foot, with un-reinforced work below that. Small slabs carry a higher effective rate than large ones because mobilization and forming don't scale down. Excavation depth, subgrade repair and rock are the factors most likely to move a quote outside the range.
- How thick should a concrete slab be?
- Four inches over a compacted base handles a shed pad or a light-duty garage floor. Five to six inches with #4 rebar is the answer for heavier vehicles, a shop, a lift, or equipment with a concentrated load. Thickness follows the load, not the budget — and it cannot be added later.
- Does a slab need a vapor barrier?
- Under any slab going beneath a heated or finished space, yes. Ground moisture moves up through concrete and will find its way into flooring, adhesives and anything stored on it. Exterior slabs generally don't need one. The barrier goes over the base, lapped and sealed at seams and turned up at the perimeter.
- Do concrete slabs need footings below frost depth?
- A floating slab doesn't — it moves with the ground, which is why base and drainage carry the work. But anything the slab supports that is structural does: an addition's bearing points, a garage wall, a post. Those go to the 60-inch minimum footing depth St. Louis and Carlton Counties require, and they're detailed separately from the slab.
- Why does mesh need to be on chairs?
- Reinforcement only holds a crack together if it sits in the middle third of the slab depth. Mesh laid flat on the gravel and pulled up with a hook during the pour ends up wherever it ends up, usually near the bottom, doing very little. Chairs hold it at the right height through the whole pour, which is the entire point of putting it there.
- How long before I can use a new slab?
- Foot traffic in a day or two, normal use after about a week, and full design strength closer to a month. Vehicles and heavy equipment should wait the full period. Concrete continues gaining strength long after it stops looking wet, and most early-life slab damage comes from loading it too soon.
Learn More
- ACI — Resistance to Cycles of Freezing and Thawing — The American Concrete Institute on air entrainment and freeze-thaw durability, which governs any slab exposed to weather here.
- NRMCA — Criteria for Freeze-Thaw Resistant Concrete Mixtures — Mix design guidance from the national ready-mix association, including the 5 to 8 percent air content range for exterior slabs.
- City of Duluth — Residential Code Requirements Summary — Local requirements including the 60-inch frost depth that applies to any structural bearing point a slab is built alongside.
Need a Concrete Slab in Duluth, MN?
Tell us what’s going on and get an on-site estimate — no charge for the visit, and no obligation to book the work.
Get My Free Estimate