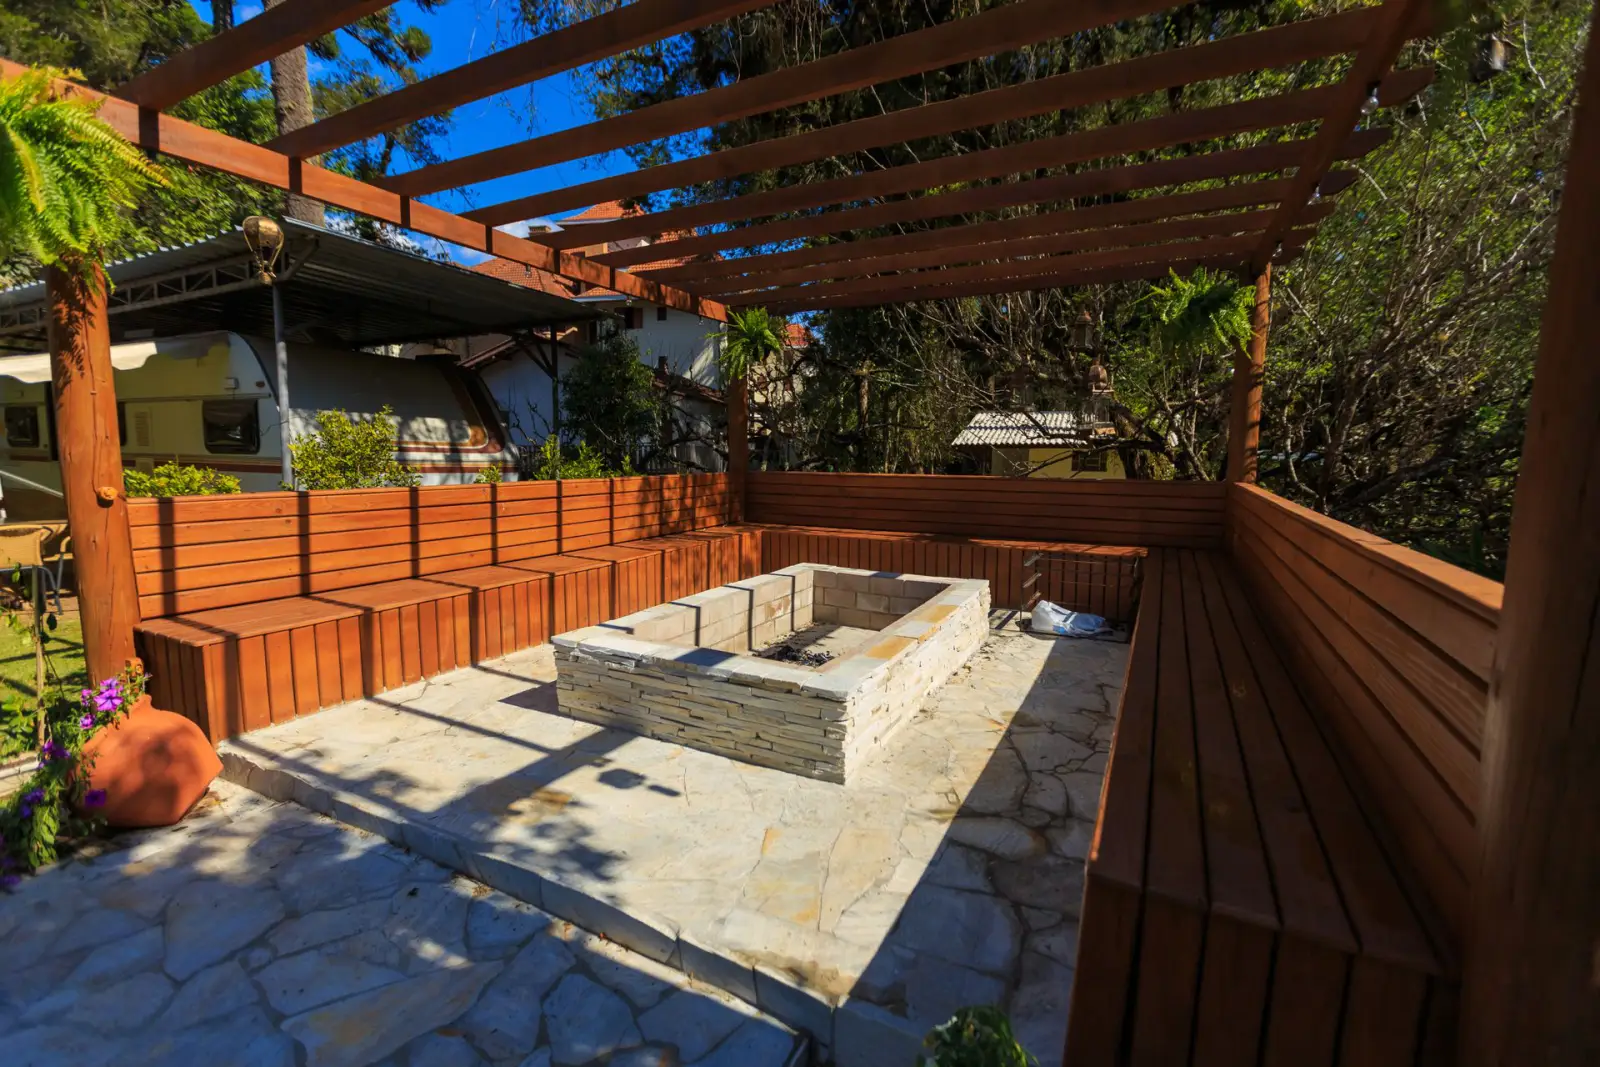
Concrete Patios in Duluth, MN — Backyard, Decorative & Custom Patio Slabs
New patio pours, replacements and custom shapes sized to the grade behind your house. Estimates happen on-site, because a patio's price is decided by the ground it sits on.
Concrete Patios in Duluth, MN
Duluth Premier Concrete is your local resource for concrete patios throughout Duluth and St. Louis, Carlton & Lake Counties and the Twin Ports. We work with experienced concrete contractors who size a patio to the grade behind the house rather than to a catalog page.
The back of a Duluth house is rarely flat. On the hillside the yard falls away fast enough that a patio is half slab and half grade decision — how much fill goes in, whether the low side needs a retaining edge, and where the water that used to run across the lawn goes once there is a hard surface in its way. Getting that wrong is how a patio ends up sending snowmelt at a foundation wall it used to run past.
Construction is close to driveway work with the loads taken out. Four inches of 4,000 psi air-entrained mix over four inches of compacted Class 5 base carries furniture and people with room to spare, so the money moves from thickness to finish and shape. Air entrainment still matters as much as it does anywhere — 5 to 8 percent, ordered on the ticket — because a patio sits under snow for months and goes through the same freeze-thaw cycling as the driveway. Control joints still get saw-cut in the first day, and on a patio there is more freedom to lay them out as part of the design instead of hiding them.
What's Included in a Duluth Concrete Patio Quote
- Layout and staking on-site, so you see the actual footprint before anything is dug
- Excavation, organics removed, and fill placed and compacted where the grade needs building up
- Four inches of compacted Class 5 aggregate base, placed in lifts
- 4,000 psi air-entrained exterior mix at 5 to 8 percent air
- Fiber mesh reinforcement, with rebar where the patio spans built-up fill
- Forming to shape, including curves, and pitched to move water away from the house
- Screed, bull float, edge, and your choice of broom, exposed aggregate or decorative finish
- Saw-cut control joints within the first day, laid out as part of the pattern
- Expansion joint material where the patio meets the house, a stoop or existing slab
- Curing compound and cleanup, with the surrounding grade restored
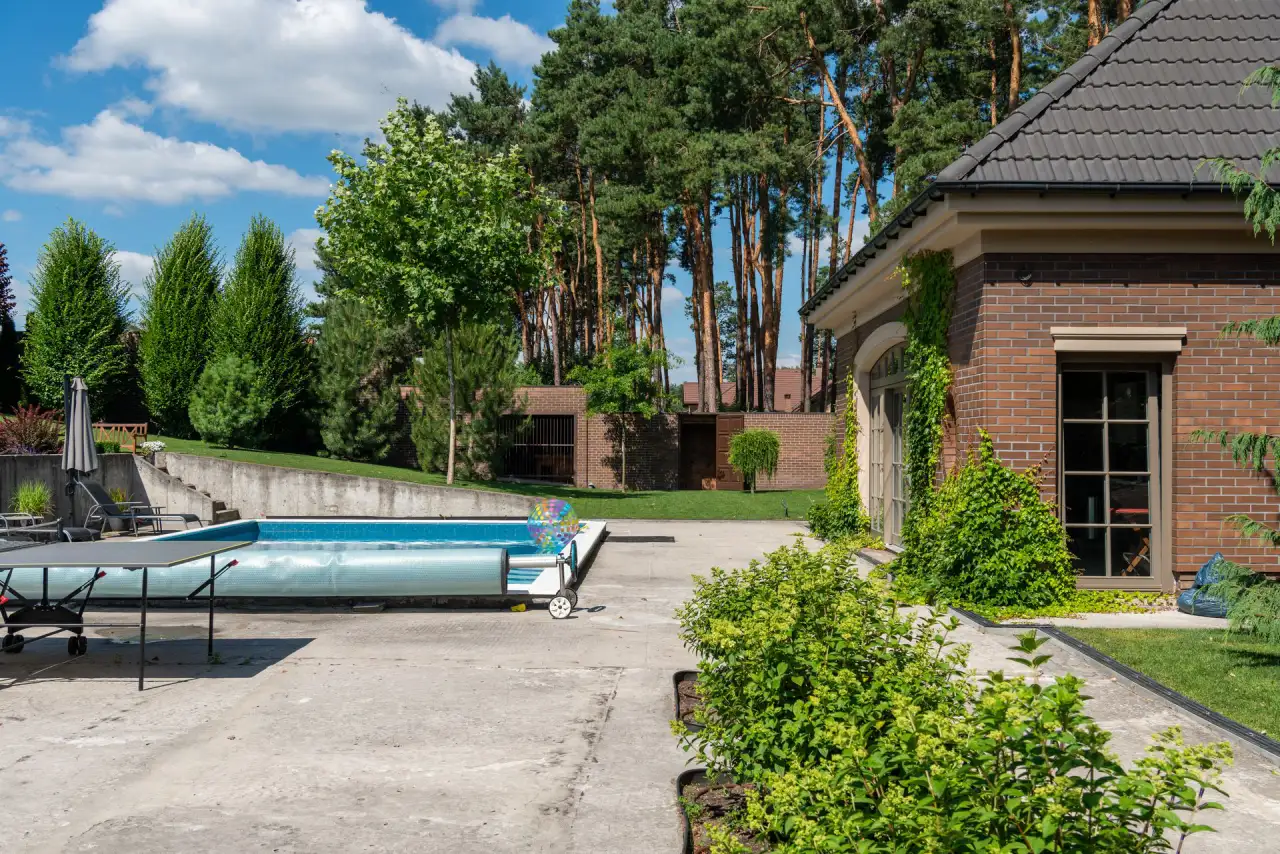
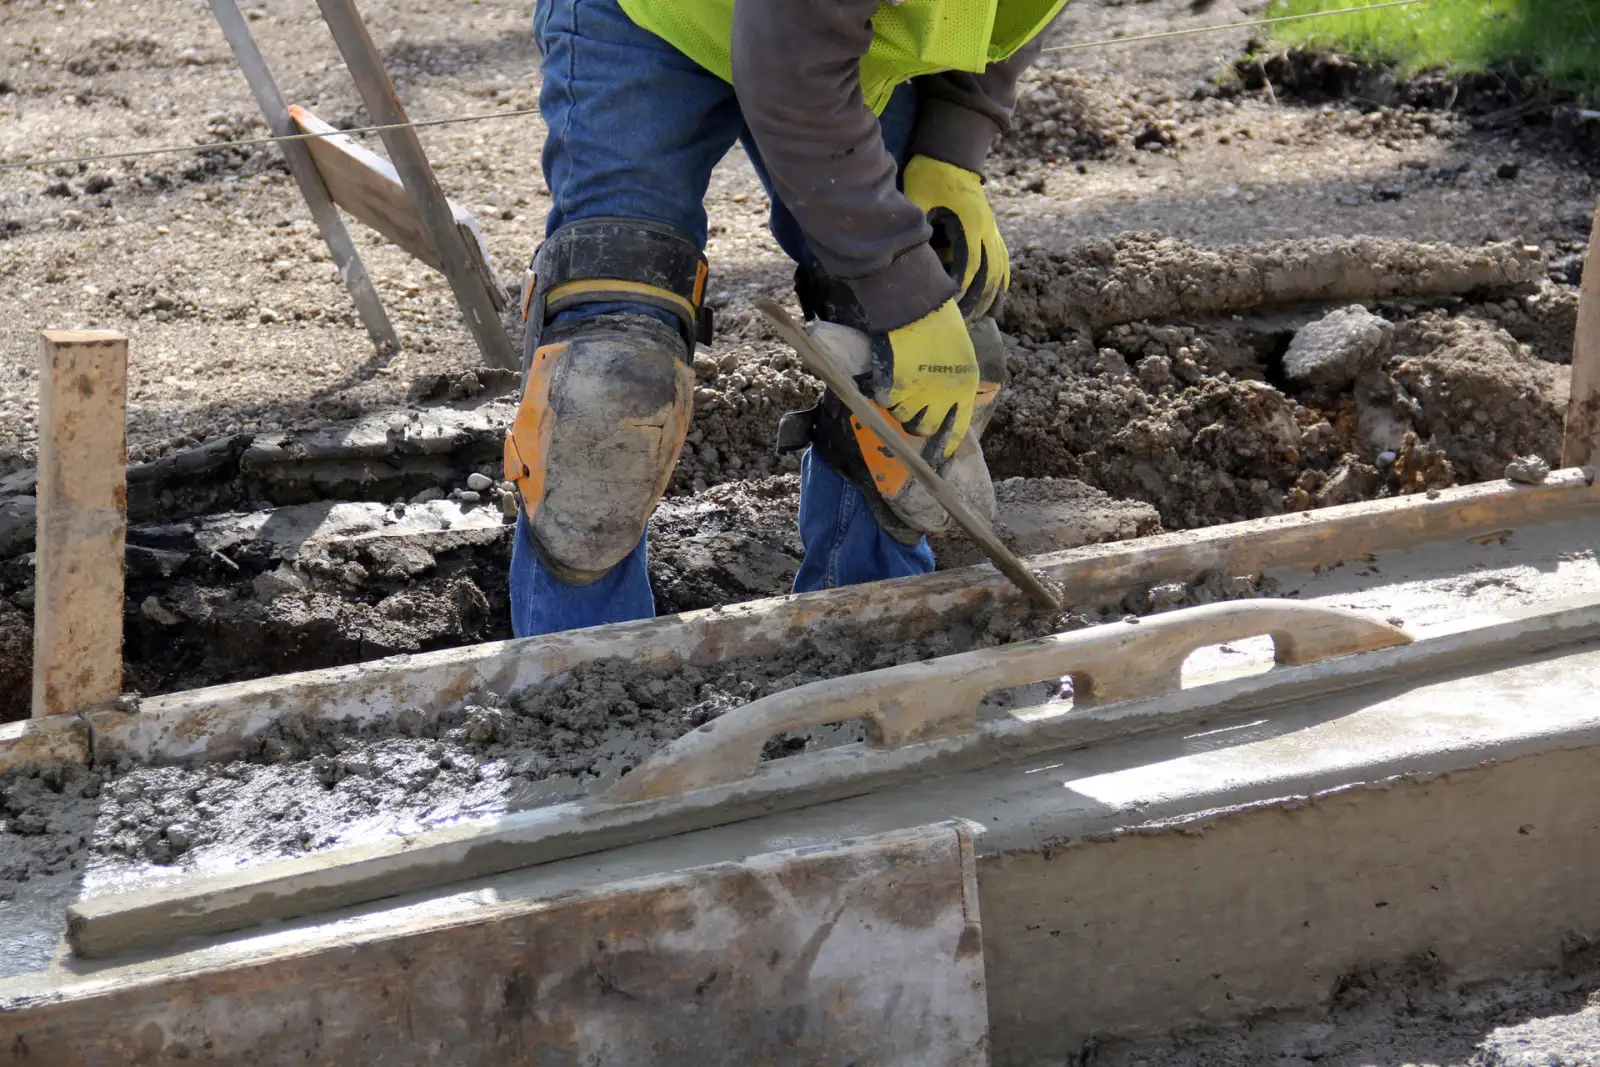
Concrete Patio Installation in Duluth, MN

New Concrete Patio Installation
A patio where there wasn't one — usually lawn, sometimes an old deck footprint. The first real decision is elevation: how the patio meets the door threshold, whether a step is needed, and how much the ground has to be cut or filled to get there. Fill is the part worth watching. Concrete over freshly placed fill settles if that fill wasn't compacted in lifts, and a patio that settles pulls away from the house and starts collecting water against the foundation. Where a patio needs more than a few inches of build-up, the fill goes in as compacted granular material, not as spoil from the excavation. The other early decision is size. Patios get built too small more often than too large — a table with chairs pulled out needs more room than the drawing suggests, and adding to a patio later means a cold joint through the middle of it.
Backyard Concrete Patios
Most patio work here is a back yard on a grade. In Lakeside and Congdon Park the lots fall toward the lake, which is convenient — a patio pitched to drain naturally follows the ground it's on. Up in Piedmont Heights and Duluth Heights the fall can be steep enough that a usable flat patio means a retaining edge on the low side, and that edge is a structural element with its own footing, not a decorative border. Trees are the other backyard constraint. Pouring a slab over a mature root system means either cutting roots the tree may not survive or floating the patio above them, and the honest version of that conversation happens before the excavator shows up. Access matters too: a fenced back yard with no gate wide enough for a wheelbarrow route changes how the concrete gets there and what it costs to place.
Concrete Patio Replacement
Taking out a patio that has settled, cracked apart or scaled to gravel, and pouring a new one. Replacement is where the old slab's problem gets diagnosed rather than repeated. A patio that settled toward the house was almost always built on fill that was never compacted, and the fix is excavation and rebuilt base, not a thicker slab. A patio that scaled across its whole surface was either finished too early — trapping bleed water in a weak surface skin — or salted, or both. A patio that cracked into large pieces with no joints in sight simply had nowhere planned for the shrinkage to go. Each of those points at a different correction, which is why the tear-out is worth watching: what's under the old slab is the best information available about what the new one needs.
Decorative Concrete Patios
Where a patio differs most from a driveway is that nobody parks on it, so finish options open up. Integral color, mixed into the concrete at the plant, colors the full depth and doesn't wear off the way a surface-applied color can. Exposed aggregate washes the paste off the surface to reveal the stone, giving texture and grip and a surface that hides staining. Saw-cut patterns turn required control joints into a grid, a diamond or a border. Stamped patterns are their own category and get their own treatment. The maintenance conversation is the same for all of them: any decorative surface that relies on a sealer needs that sealer renewed, and in this climate a patio spends months under snow. Sealer that is skipped for three years shows it.
Custom Patio Sizes, Shapes & Layouts
Concrete's real advantage over pavers and flagstone is that it doesn't care about shape. Curves, radiused corners, a patio that wraps a corner of the house or steps down in two levels — all of it is a forming problem, and forming is labor rather than exotic material. Multi-level patios on a hillside lot let you get a flat sitting area and a flat grill area out of ground that would otherwise give you neither, with a step between them instead of a slope through both. Built-in elements get planned at the same stage: a slab thickened where a fire feature or a future pergola post will land, a sleeve cast in for a gas line or conduit, a stoop tied in at the door. All of those are cheap to include in the pour and expensive to retrofit into cured concrete.
Signs You Need a New Concrete Patio
- The patio has settled toward the house and now sends water at the foundation instead of away from it
- Cracks that have stepped out of level, so one side sits higher than the other and catches a chair leg
- Surface scaling — the top layer flaking off in sheets, exposing the aggregate underneath
- The slab has pulled away from the house, leaving a gap that fills with water and freezes
- Standing water that never drains, which becomes an ice sheet from November onward
- The patio is too small for how you actually use it, and adding on means a cold joint anyway
- An old patio built without control joints has cracked into large irregular pieces
- You are replacing a deck and want a surface that doesn't need staining every few years
How a Concrete Patio Pour Works
- 1
Layout, elevation and drainage planning
The visit starts at the door, because the patio's finished elevation is set by the threshold and works outward from there. Too high and water runs back at the house; too low and there's a step nobody wanted. From there the shape gets staked on the ground so you can walk it, which catches size problems that drawings hide. Drainage is worked out at the same time: where water currently crosses the yard, where it will go once a few hundred square feet of it is hard surface, and whether that means pitching the patio a particular direction, adding a swale on the low side, or extending a downspout past the new slab. On a hillside lot the low-side edge gets decided here too — whether the patio can daylight into the grade or needs a retaining edge with its own footing.
- 2
Excavation, fill and base
Sod and topsoil come out completely. Organic material under a slab decomposes and leaves a void, and a void under concrete becomes a crack. Then the grade gets cut or built to the base elevation. Where the patio needs building up, the fill is compacted granular material placed in lifts, not the spoil pile from the excavation — that distinction is the whole difference between a patio that stays where you put it and one that settles in three years. Four inches of Class 5 aggregate goes on top and is compacted in its own lifts. On a patio the base does more relative work than on a driveway, because there is no vehicle load to argue about and nothing else standing between the concrete and the ground.
- 3
Forms, reinforcement and finish prep
Forms get set to the staked shape. Straight runs use dimensional lumber; curves use flexible forming material bent to a radius, which is slower and shows up in the labor line. The forms are what hold the pitch, so their tops are set to the finished grade with the fall built in. Expansion joint material goes in wherever the patio meets something that moves independently — the house wall, a stoop, an existing slab — so the new concrete isn't bonded to it. Fiber mesh comes in the mix; rebar gets tied and chaired where the patio spans built-up fill or where a thickened section will carry a fire feature. Any sleeves for gas, conduit or future post bases get placed now, while placing them is free.
- 4
Pour, finish, joints and cure
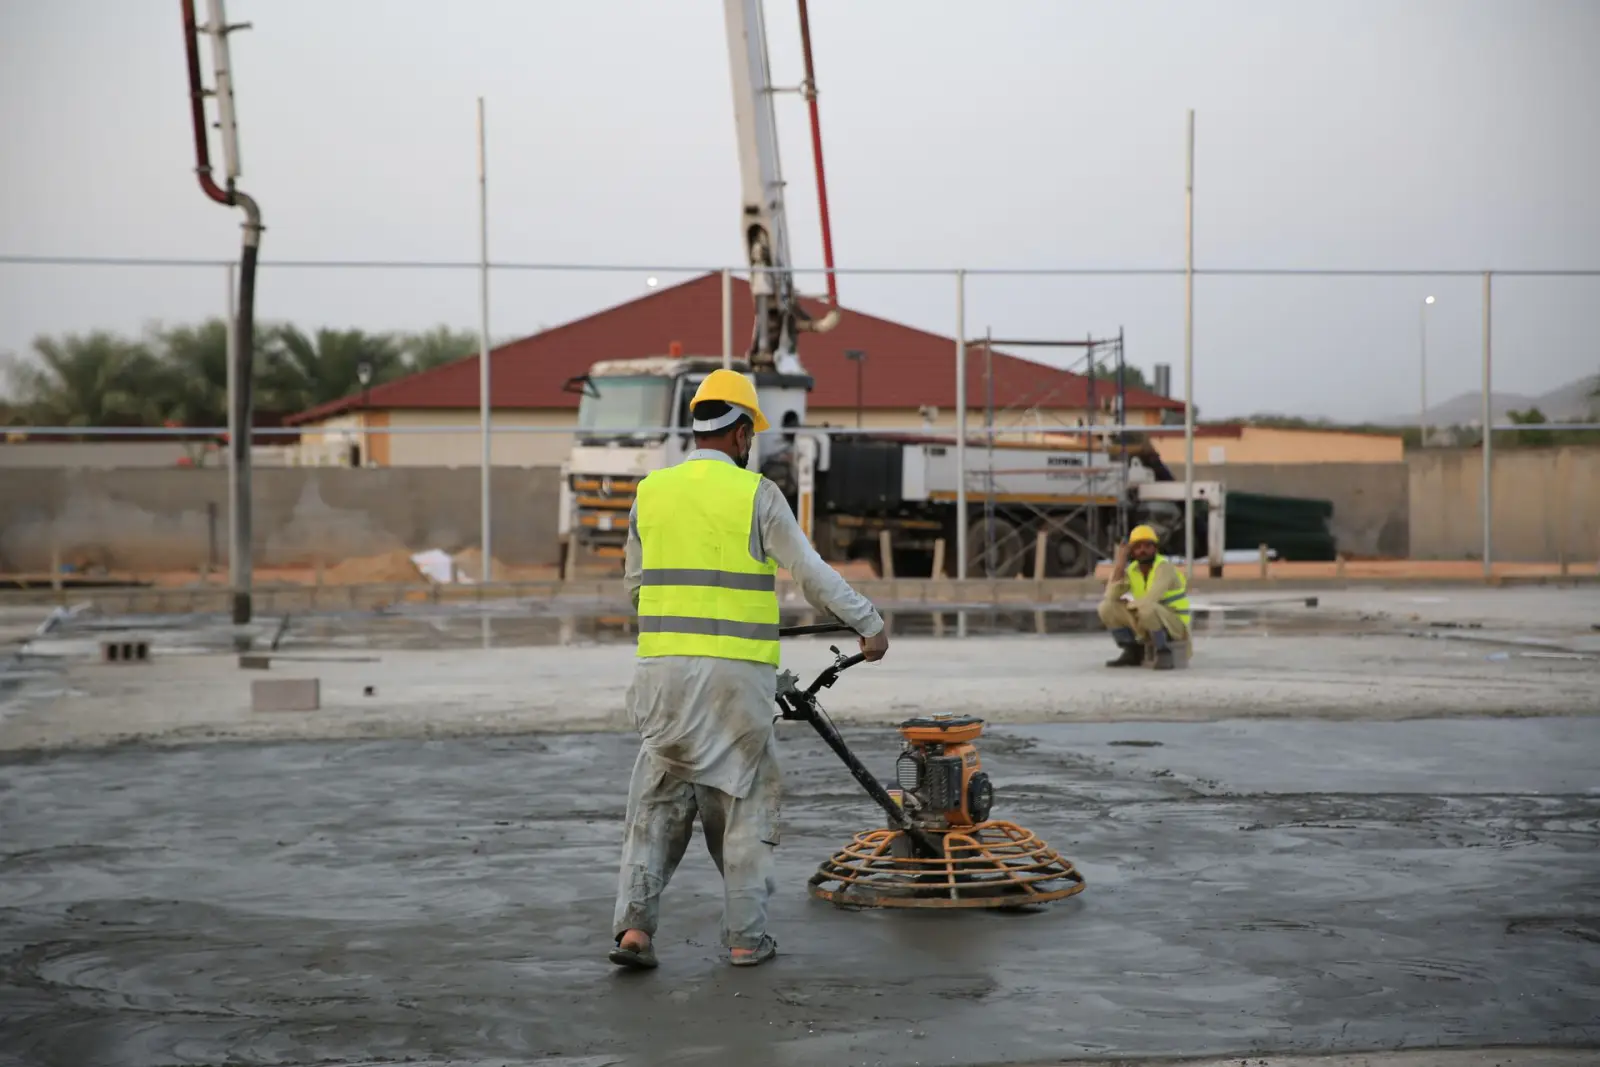
Concrete is placed and screeded to the forms, then bull-floated to bring paste to the surface and close it. The wait after that is the part that decides how the patio ages: finishing while bleed water is still on the surface works that water back into the top layer and produces a weak skin that scales off within a few winters. Once the sheen is gone, the surface gets its final treatment — broomed for grip, washed and brushed for exposed aggregate, or textured for a decorative finish. Control joints are saw-cut within the first day at roughly two to three times the slab thickness in feet, about 10 to 12 feet on a four-inch patio per ACI 360R, and cut a quarter of the slab depth. On a patio those cuts can be laid out as a grid or a border rather than dropped in as bare lines. Curing compound goes on, and the patio stays empty for about a week.
What Do Concrete Patios Cost in Duluth, MN?
- Square footage, and how much of the perimeter is curved rather than straight
- How much cut and fill the grade needs, and whether the low side requires a retaining edge
- Access — a fenced back yard the truck can't reach means pumping, wheeling or a conveyor
- Finish: broom is the baseline, with exposed aggregate, integral color, saw-cut patterns and stamping each adding cost
- Whether an existing patio has to be torn out and hauled away
- Thickened sections or footings for a fire feature, pergola posts or a seat wall
- Steps between levels, or a step down from the door threshold
- Drainage work the new hard surface makes necessary
Concrete contracting in Duluth generally runs $5 to $13 per square foot depending on finish and complexity, and a plain broom-finished patio sits near the bottom of that while a colored, stamped or multi-level one sits at the top. The factor that most often surprises people isn't finish, though — it's access. A back yard a ready-mix truck can pull up to is a very different job from one where every yard of concrete gets wheeled through a gate, and the difference can be larger than the difference between broom and exposed aggregate. Worth naming as a risk: a patio priced without a real drainage plan is a patio that may solve your seating problem and create a basement problem.
What to Look for in a Duluth Concrete Patio Contractor
They stake the shape before you commit
Patios get built too small far more often than too large. Walking a staked outline in your own yard catches that in ten minutes, and it costs nothing to move a stake. Moving cured concrete is a different budget.
Drainage is part of the plan, not an afterthought
Adding several hundred square feet of hard surface next to a house changes where water goes. A contractor who has an answer for that — a pitch direction, a swale, a relocated downspout — has thought past the pour.
Fill gets compacted in lifts, and they say so
Most settled patios in this city were built on fill that went in all at once. Ask how build-up will be placed. Compacted granular fill in lifts is the right answer, and it is a different answer from spreading the excavation spoil back out.
The joint layout is a design decision
Control joints are not optional, so the only question is whether they were planned. A patio with joints laid out as a grid or a border reads as intentional. One with a random cut through the middle of the seating area reads as what it is.
Residential & Commercial Concrete Patios
Residential
Nearly all patio work is residential — a Woodland back yard replacing a rotted deck, a Kenwood grade that needs two levels to be usable, a Lakeside patio that scaled after a decade of salt tracked off the driveway. The season is the constraint: roughly seven months of pour weather, and everyone wants theirs finished before the Fourth of July.
Commercial
The commercial version is an outdoor seating area, a break patio behind an office, or a courtyard slab in an apartment complex. Same construction, different requirements: heavier pedestrian traffic, furniture that gets moved daily, and usually a phasing plan so tenants or customers keep a path through the work.
When a Concrete Patio Isn't the Right Call
- A patio you want poured in October in a bad year. Concrete placed late in the season goes into its first winter young, and a young slab is at its most vulnerable to freeze-thaw and to anything anyone puts on it. Waiting until spring is not a sales tactic.
- A small landing or a single stepping-stone path. That is a bag-mix Saturday, not a contractor job, and paying mobilization for a few square feet makes no sense.
- A yard where the real problem is drainage. If water already stands where the patio would go, the patio will stand in it too. Fix the grade and the downspouts first — sometimes that turns out to be the whole project.
- A property where you want pavers but were told concrete is cheaper. Pavers flex with frost movement and individual units can be lifted and reset; concrete can't. If you expect movement and want repairability, pavers are the better tool.
- Anything outside St. Louis, Carlton and Lake Counties. Frost depth, soil and season length change quickly once you leave the area, and so should who you hire.
Frequently Asked Questions
- How much does a concrete patio cost in Duluth?
- Concrete work in Duluth generally runs $5 to $13 per square foot depending on finish and complexity. A plain broom-finished patio on flat, accessible ground sits near the low end; a colored or stamped patio on a hillside lot with a retaining edge sits at the high end. Access and grade move the number more than most people expect.
- How thick does a concrete patio need to be?
- Four inches over four inches of compacted Class 5 base is standard, and it is plenty — a patio carries furniture and people, not vehicles. Spend the extra money on base preparation and drainage rather than on slab thickness. A five-inch slab on a poor base still cracks; a four-inch slab on a good one generally doesn't.
- Can a concrete patio be poured over an existing one?
- Usually a bad idea. An overlay thin enough to keep the door threshold workable is too thin to be structural, and it will telegraph every crack in the slab underneath within a couple of seasons. If the existing slab is sound and only the surface is worn, resurfacing is a real option. If it has settled or cracked out of level, it comes out.
- How long before I can put furniture on a new patio?
- Foot traffic after a day or two, furniture after about a week. Concrete keeps gaining strength for weeks after the surface looks finished, and a table leg or a grill wheel on a young slab can leave a mark that never comes out. Anything heavy — a hot tub, a stone fire feature — should wait closer to a month.
- Will a concrete patio crack?
- Yes, eventually. Concrete shrinks as it cures and cracks are how it relieves that stress. Control joints exist to decide where those cracks happen. A crack that follows a saw-cut line is the design working. A random crack across a panel, or one where the slab has stepped out of level, points at joint spacing or base problems.
- Does a patio need a footing below frost depth?
- No. A patio slab floats on its base and moves with the ground, which is why base quality and drainage matter so much. Footings below the 60-inch frost depth that St. Louis and Carlton Counties require apply to structures — a foundation, a covered porch's posts, a seat wall you don't want to move. Those get designed separately from the slab.
Learn More
- NRMCA — Criteria for Freeze-Thaw Resistant Concrete Mixtures — Technical guidance from the national ready-mix association on air content and mix design for exterior concrete that will freeze.
- ACI — Resistance to Cycles of Freezing and Thawing — The American Concrete Institute on how entrained air protects a slab through freeze-thaw cycling, and what surface scaling actually is.
- University of Minnesota Extension — Managing Yard Runoff — Practical guidance on where yard water goes and how added hard surface changes it — the drainage question every patio has to answer.
Need a Concrete Patio in Duluth, MN?
Tell us what’s going on and get an on-site estimate — no charge for the visit, and no obligation to book the work.
Get My Free Estimate