Concrete Garage Floors in Duluth, MN — New Floors, Replacement & Reinforced Slabs
Garage slabs pitched to shed meltwater, reinforced for the vehicles that actually park on them, and jointed so the cracks land where somebody put them.
Concrete Garage Floors in Duluth, MN
Duluth Premier Concrete is your local resource for concrete garage floors throughout Duluth and St. Louis, Carlton & Lake Counties and the Twin Ports. We work with experienced concrete contractors who build garage slabs around vehicle loads and winter meltwater, not around a residential default.
A garage floor in this city does something no other slab on the property does: it gets hit with salt every single day of winter. Not from a bag — from the underside of a car that has been driving on streets the city has treated. That brine drips onto the slab, sits in the low spots, and cycles through freeze and thaw every time the door opens. It is the harshest chemical exposure on a residential lot, and it is why garage floors here scale and pit while the driveway outside them is still fine.
The construction response is straightforward and mostly about water. Pitch the slab so meltwater runs out the overhead door instead of pooling at the back wall — roughly an eighth to a quarter inch per foot is enough to move it without being noticeable underfoot. Use a 4,000 psi mix with entrained air, because the floor sees freeze-thaw whether or not it's under a roof. Get an expansion joint between the slab and the foundation wall so the floating floor and the founded wall can move on their own schedules. And reinforce for what parks there: fiber mesh for cars, #4 rebar on chairs for a shop, a lift, or anything on a trailer.
What's Included in a Duluth Garage Floor Quote
- Removal and haul-off of the existing floor, including saw-cutting free of the foundation wall
- Excavation, with organics and any settled fill removed rather than compacted in place
- Four to six inches of Class 5 aggregate base, compacted in lifts
- Vapor barrier where the garage is heated or the space above it is finished
- Reinforcement sized to the vehicles and equipment — fiber mesh, welded wire, or #4 rebar on chairs
- 4,000 psi air-entrained mix at 5 to 8 percent air
- Forming and screeding to a pitch that drains toward the overhead door
- Expansion joint material between the slab and the foundation wall on all sides
- Float or light broom finish — flat enough to sweep, textured enough not to be slick when wet
- Saw-cut control joints within the first day, laid out around columns and door openings
Concrete Garage Floor Installation in Duluth, MN
New Concrete Garage Floors
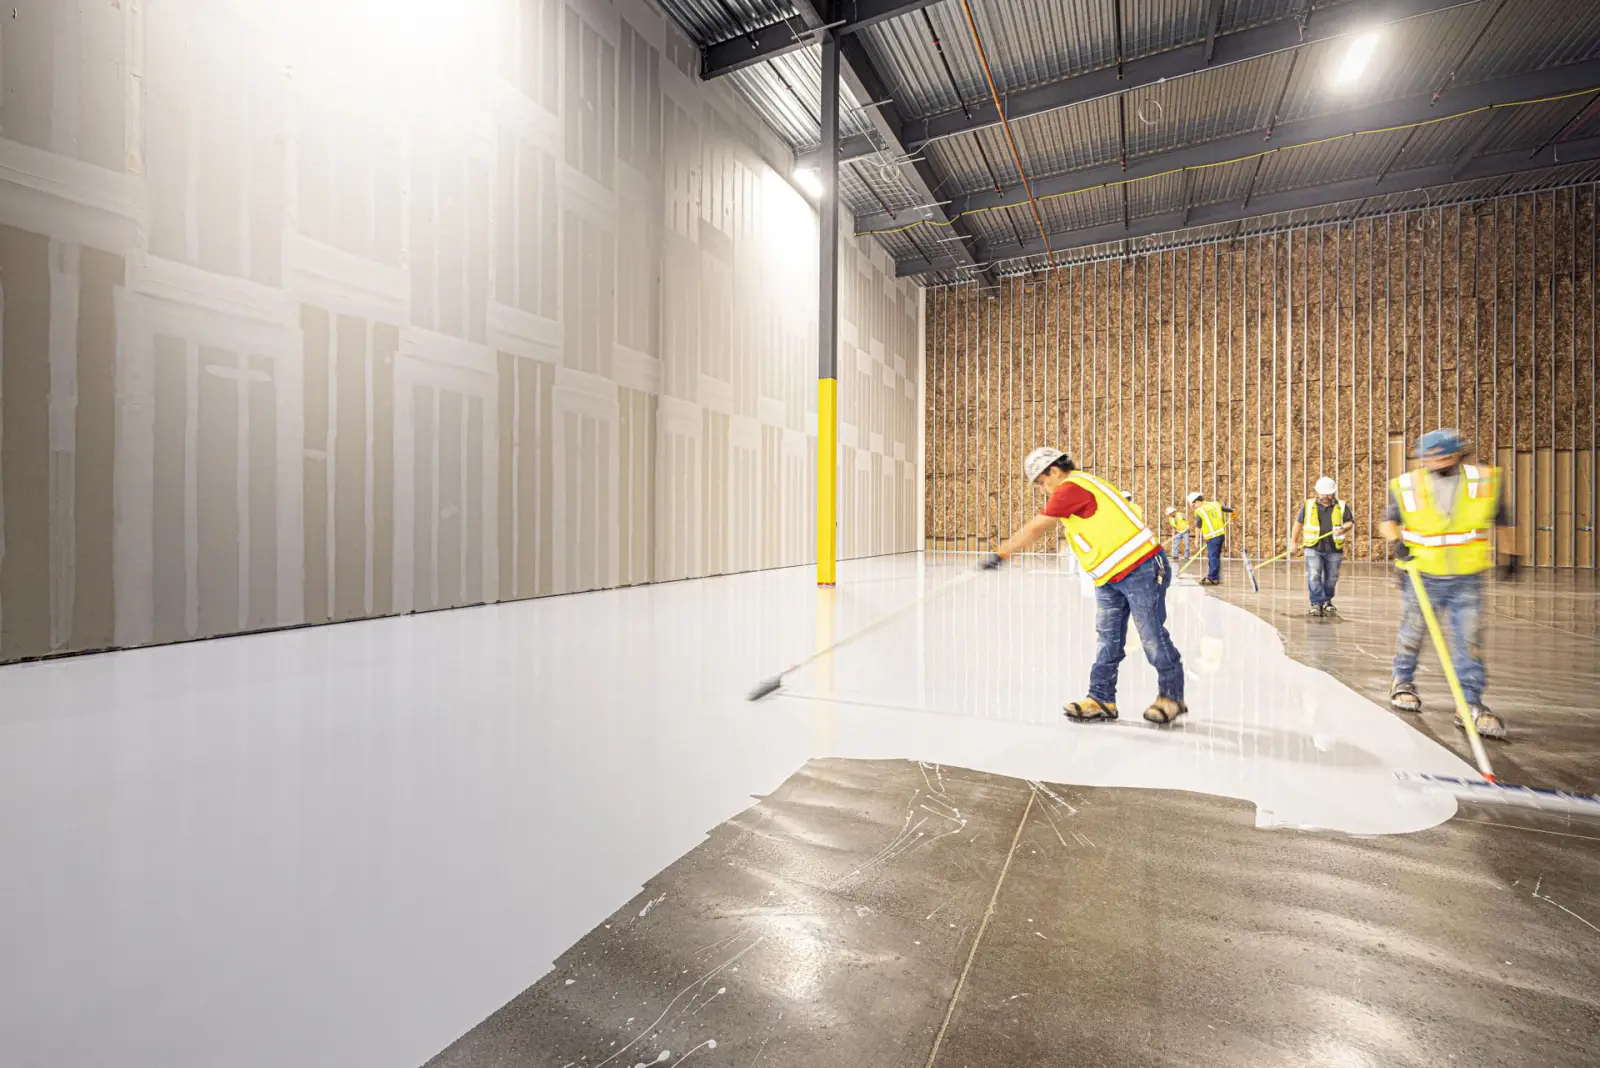
A floor going into a new detached garage, or into a shell that has been sitting on gravel. The sequence matters here: the foundation and walls generally come first, and the floor is poured inside them as a floating slab, isolated from the wall rather than bonded to it. That isolation joint is not a detail to skip — a slab poured tight against a foundation wall is being asked to move with a structure founded five feet down, and the crack it produces runs along the wall line. Base depth gets decided by what will park inside. The other early decision is the door threshold: the slab's elevation at the overhead door sets how water leaves, and it wants to sit slightly above the apron outside so that meltwater and rain run out and away rather than in. Any floor drain, conduit or anchor for a lift gets located before the base goes in.
Garage Floor Replacement
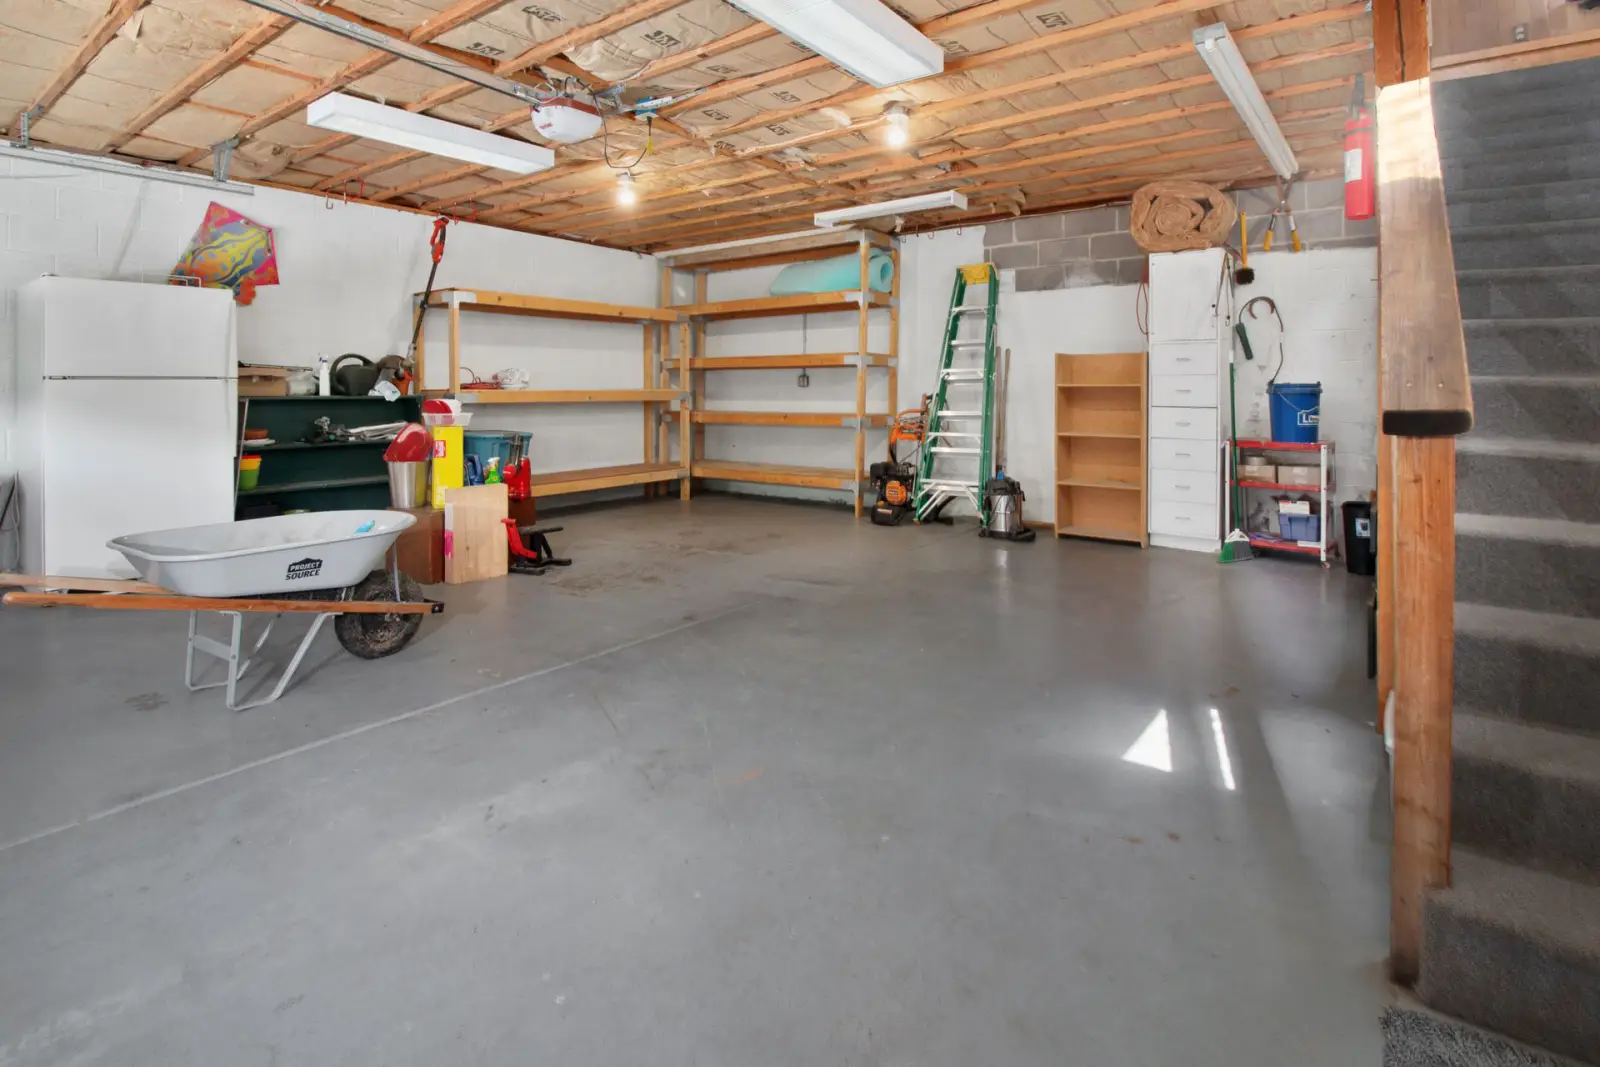
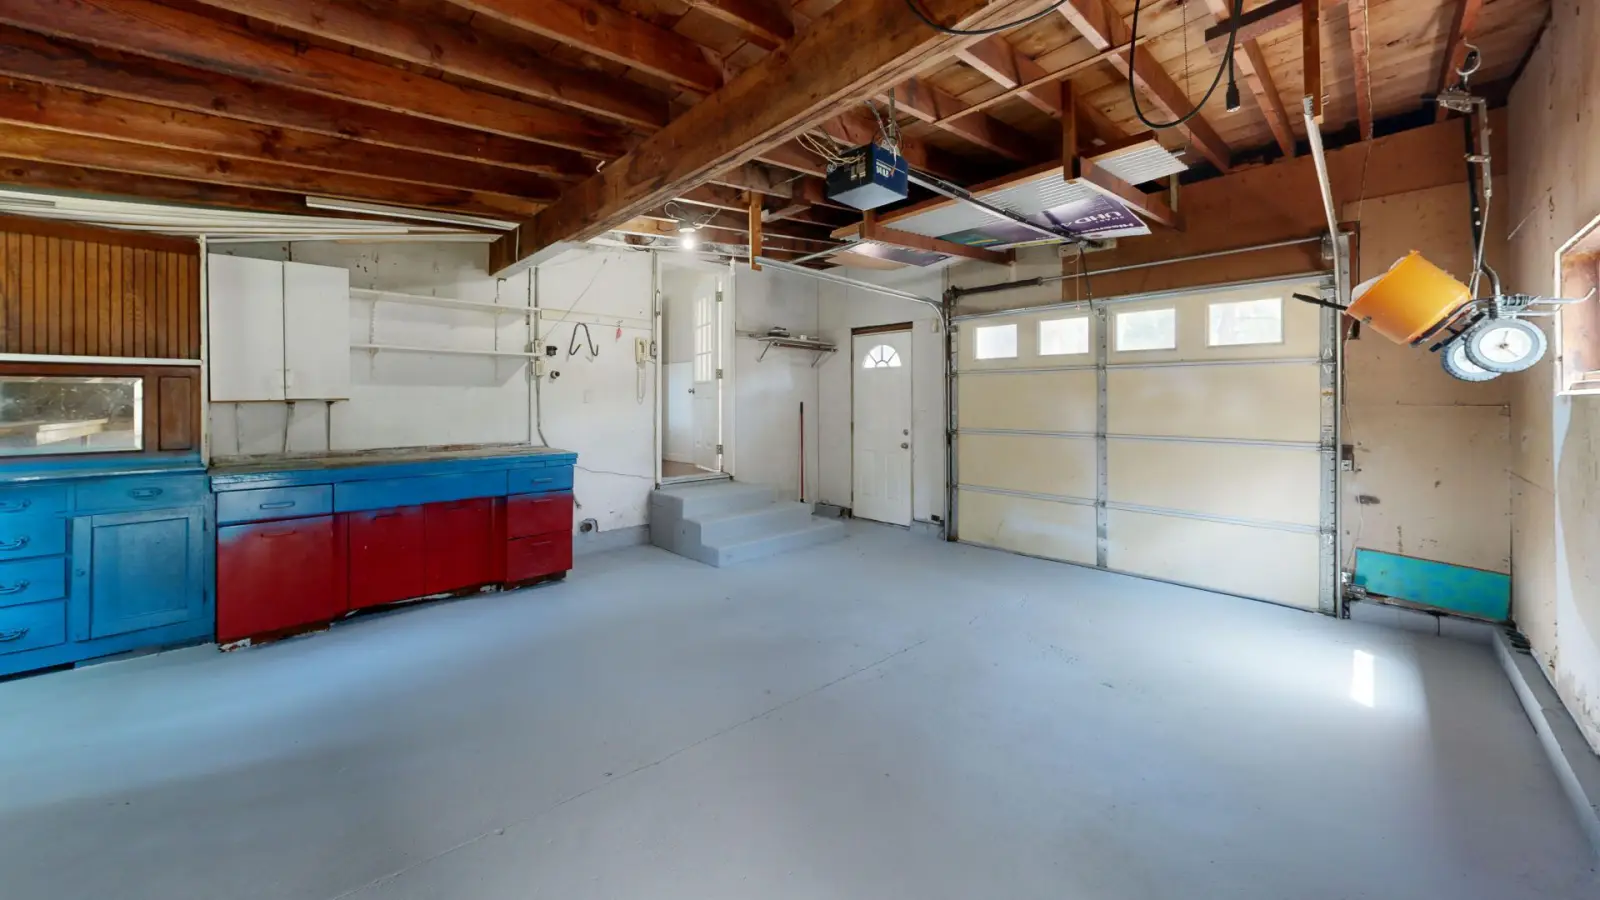
Taking out a failed floor and pouring a new one inside standing walls. This is more constrained work than it sounds, because there's a building over it: no room for a full-size excavator, restricted access for hauling out several tons of broken concrete, and a foundation wall that has to be protected while the old slab is broken away from it. The old floor gets saw-cut free of the wall first, then broken and removed in pieces. Once it's out, the reason it failed is usually visible — settled fill, a slab poured directly on unstripped soil, an old floor with no joints, or water that has been entering under the wall for years. Replacement is the only chance to fix the base, so a quote that includes re-excavating and rebuilding it is quoting the actual job. One that includes only demolition and a new pour is planning to reuse the base that already failed once.
Cracked Garage Floor Replacement
A cracked garage floor is not automatically a floor that needs replacing, and the distinction saves people real money. A tight shrinkage crack, level on both sides, in a floor that's otherwise sound is cosmetic — route it, fill it with a flexible semi-rigid filler, and carry on. What warrants replacement is movement: a crack where one side sits higher than the other, a floor that has settled toward the middle or a corner, cracks wide enough to catch a broom, or a network of cracking that means the slab has lost its integrity. Those indicate the base has failed underneath, and no surface treatment reaches that. The other replacement trigger is widespread scaling — where salt exposure has taken the top layer off across most of the floor and left a soft, dusting, aggregate-exposed surface that no coating will bond to reliably.
Reinforced Garage Floor Slabs
Reinforcement in a garage floor is about point loads more than gross weight. A car's tires spread its weight across four reasonably large contact patches; a floor jack, a jack stand, a lift post, or a trailer tongue jack concentrates a large load into a few square inches, and that's what punches through an under-reinforced slab. Fiber mesh handles curing shrinkage and is standard. Welded wire or #4 rebar on chairs is the specification when a lift, a shop, heavy vehicles or stored equipment are in the picture — and if a two-post lift is even a possibility later, the time to thicken and reinforce the pad under it is now, not after core-drilling into a four-inch slab. Position is what to check: steel sitting in the middle third of the slab on chairs does its job, and steel lying on the gravel does not.
Garage Floor Finishing
A garage floor wants a specific finish: flat enough to sweep and roll a jack across, textured enough not to become a skating rink when a wet car drips on it. A light broom or a hard float finish hits both. A mirror-smooth steel-trowelled surface looks impressive and is genuinely slippery under water, which in a Duluth garage is most of the winter. Beyond the finish itself, the practical protection is a penetrating sealer — a silane or siloxane that soaks in and reduces how much brine the concrete absorbs, without forming a film that can peel. That is a different product from an epoxy or polyaspartic coating, which is a coating trade rather than a concrete one and depends heavily on surface preparation and on the slab being dry and sound underneath. Worth knowing which one you're being quoted.
Signs Your Garage Floor Needs Replacing
- The floor has cracked and one side now sits higher than the other
- Meltwater pools at the back of the garage instead of running out the door
- The surface is scaling or pitting where a car parks — the salt-drip zone
- The slab has settled away from the foundation wall, leaving a gap along the edge
- The floor dusts constantly, and sweeping it produces fine grey powder every time
- A jack, jack stand or trailer jack has punched a depression into the surface
- Cracks wide enough to catch a broom, or a network of cracking across the floor
- You are adding a lift, a shop or a heavier vehicle the current slab wasn't built for
How a Concrete Garage Floor Is Built
- 1
Assess the floor, the drainage and what parks on it
The visit establishes whether the floor has moved or only worn. A crack that's level on both sides is a different problem from one that's stepped, and only the second one requires replacement. Then drainage: where does meltwater go now, and where should it go? A floor that pools water at the back wall is both an ice problem and a reason the slab is deteriorating there faster than elsewhere. The load conversation comes next, and it should be about the future as much as the present — if a lift or a shop is plausible in the next decade, thickening and reinforcing now is trivial and retrofitting is not. Finally, access: an existing garage means demolition through a single overhead door, no room for full-size equipment inside, and several tons of broken concrete to carry out. That constraint is a real part of the price and it should be named in the quote.
- 2
Saw-cut free, demolish and remove
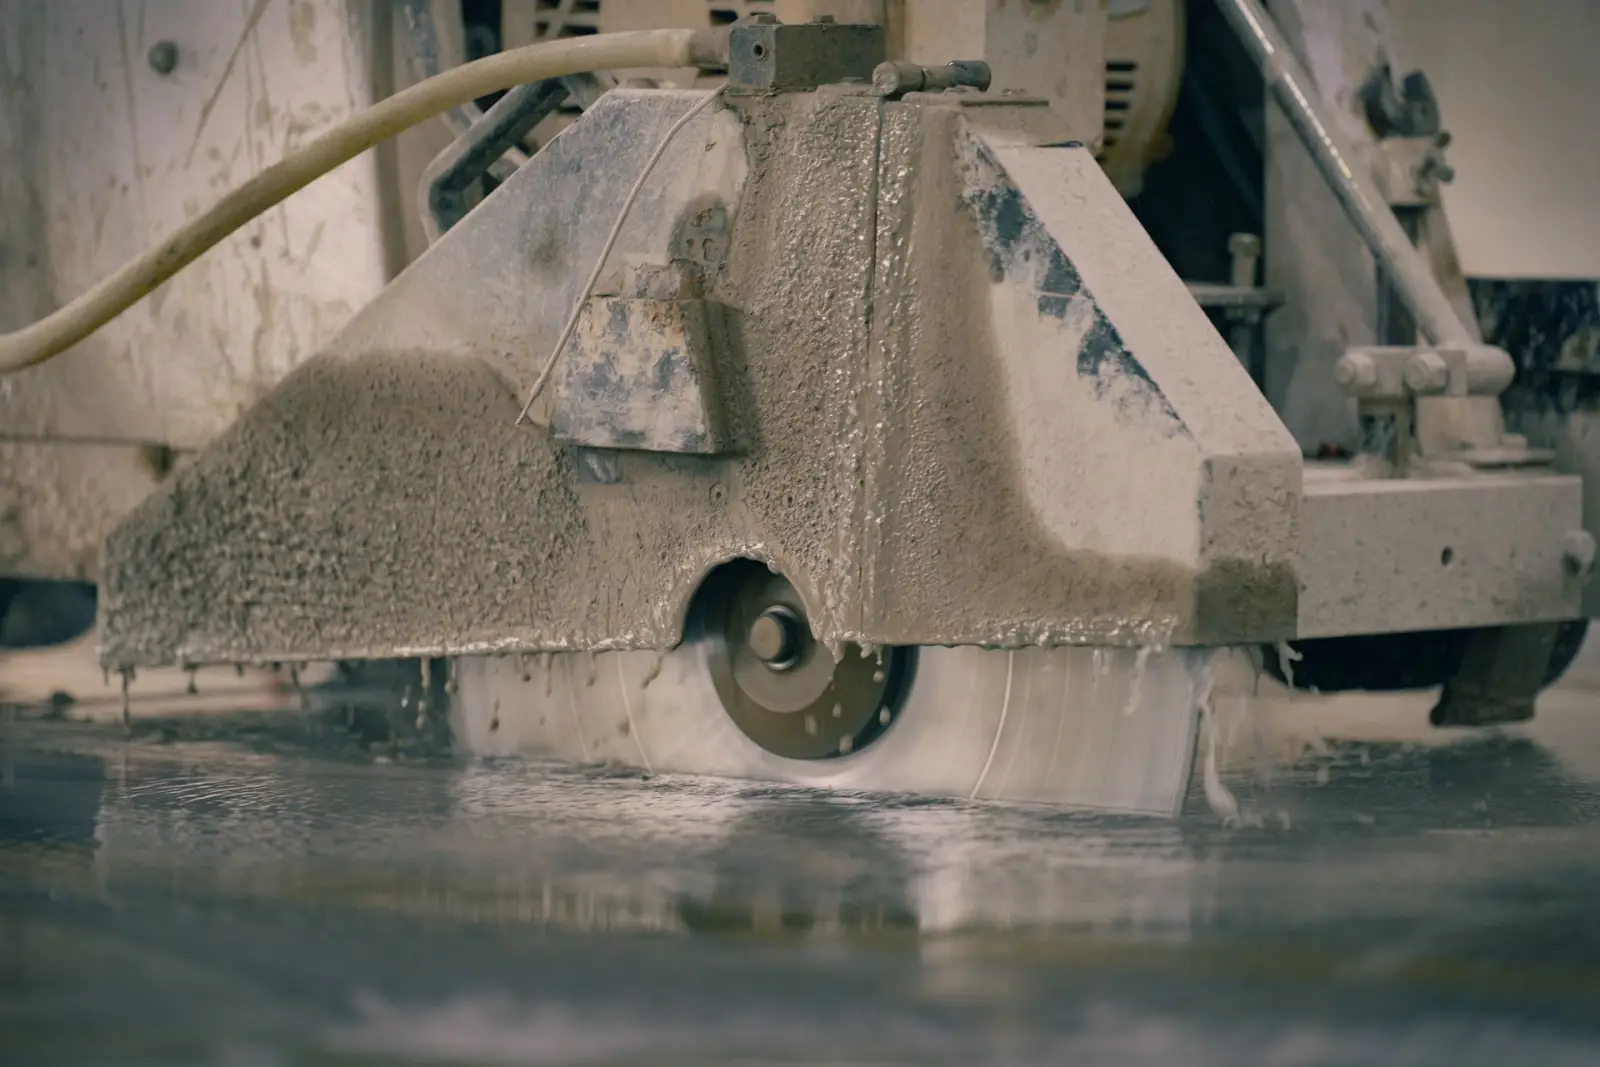
The old floor is saw-cut along the foundation wall so it can be broken away without damaging the wall or the footing it sits on. Then it comes out in sections, usually with a compact breaker and a skid-steer if one fits through the door. A four-inch slab weighs roughly 55 pounds per square foot, so a two-car garage floor is several tons of material that has to be moved out through one opening — this is the step that makes replacement more expensive than a first-time pour. Once the floor is gone, the subgrade tells the story. Settled fill, unstripped organic material, a void under a corner, or saturated soil where water has been entering under the wall are all common, and all get corrected now. Where the cause was water entering from outside, the exterior grading or the downspout gets addressed too, since a new floor won't stop it.
- 3
Base, vapor barrier, forms and reinforcement
Four to six inches of Class 5 aggregate goes in and is compacted in lifts of two to three inches. In a garage this is done with a plate compactor working in a confined space, which takes longer than the same work on open ground and is worth watching, because it's tempting to shortcut. If the garage is heated, or a finished room sits above it, a vapor barrier goes over the base and is turned up at the perimeter. Expansion joint material is set against the foundation wall all the way around, which is what lets the floating slab move independently of the founded wall. Reinforcement is placed on chairs at mid-depth — fiber mesh in the mix for a standard floor, welded wire or #4 rebar on a grid where the load justifies it, with an additional thickened and reinforced pad wherever a lift is planned. Any floor drain, conduit or anchor is set and secured now.
- 4
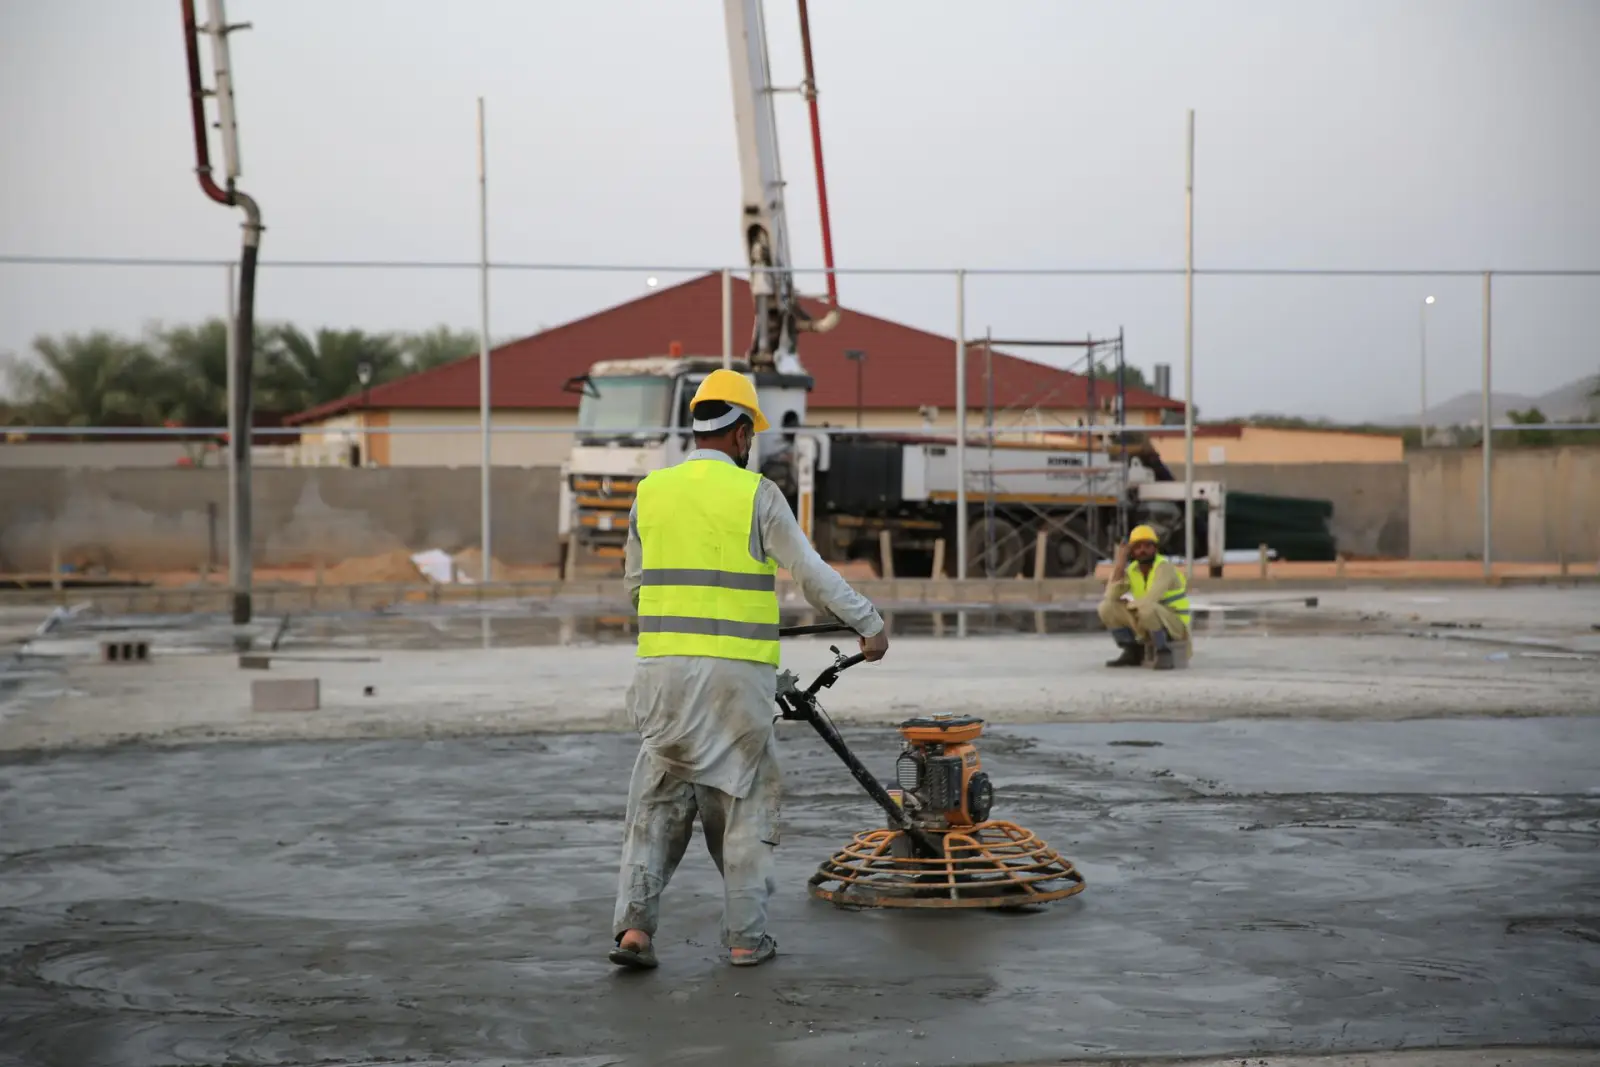
Pour, pitch, finish, joints and cure
Concrete is placed and screeded to a pitch — an eighth to a quarter inch per foot falling toward the overhead door, which is enough to move meltwater without being noticeable when you walk on it. Getting that right is the single most valuable thing a garage floor pour does, because a floor that drains stays drier, and a drier floor deteriorates far more slowly under salt. The surface is bull-floated, allowed to firm up, then finished to a hard float or light broom — flat enough to sweep and to roll a jack across, textured enough to keep grip when a car drips on it. Control joints are saw-cut within the first day at roughly two to three times the slab thickness in feet, laid out to run through columns and door openings where cracking naturally wants to start. Curing follows, vehicles stay off for closer to a month, and salt-heavy cars ideally stay off longer than that first winter.
What Do Concrete Garage Floors Cost in Duluth, MN?
- Square footage — a single, double or triple bay, plus any shop area
- Whether an existing floor has to be saw-cut free, broken out and hauled through a single door opening
- Slab thickness and reinforcement, driven by vehicles, a lift, or stored equipment
- Base depth and how much of the existing subgrade has to be excavated and replaced
- Vapor barrier and perimeter detailing where the garage is heated or has finished space above
- A floor drain, and whether it needs a trap and a discharge route
- Thickened, reinforced pads under a planned lift
- Access — an attached garage with a finished house on the other side of the wall is more careful work
- Finish and whether a penetrating sealer is included
Reinforced concrete slabs in Duluth run roughly $8 to $14 per square foot, and a garage floor replacement sits above a new pour of the same size because of demolition and the access constraint — every ton of old concrete leaves through one door. The consideration worth flagging isn't cost but sequencing: if the reason the old floor failed is water entering under the wall from outside, replacing the floor without correcting the exterior grade or the downspout gives you a new slab in the same wet conditions. That correction is often minor work and it belongs in the same scope, not in a follow-up call two years later.
What to Look for in a Duluth Garage Floor Contractor
They ask which way the floor should drain
A garage floor that pools water at the back wall is a floor that ices and deteriorates faster than it needs to. Pitch toward the door is a design decision made before the pour, and a contractor who raises it is thinking about your winters.
The isolation joint at the wall is in the scope
A floating slab and a founded foundation wall move on different schedules. Expansion joint material between them is what prevents a crack along the wall line. It's cheap, it's easy to leave out, and leaving it out shows up in year three.
They ask about a lift before you mention one
Thickening and reinforcing a pad during the pour costs very little. Retrofitting for a two-post lift into a cured four-inch slab means cutting it out. A contractor who asks about future plans is saving you that.
Penetrating sealer, not just a coating pitch
A silane or siloxane sealer soaks in and reduces brine absorption without a film that can peel. That's concrete work. Epoxy and polyaspartic coatings are a different trade with different prep requirements — useful, but know which one you're buying.
Residential & Commercial Garage Floors
Residential
Most garage floor work here is residential: a Duluth Heights detached garage getting its first real floor, an attached garage in Kenwood where twenty winters of salt drip have scaled the parking bays down to aggregate, a West Duluth slab that settled where the fill under it was never compacted.
Commercial
The commercial version is a fleet garage, a service bay, or a maintenance building floor — higher loads, often a trench or floor drain system, sometimes chemical resistance requirements, and joint layouts designed around traffic patterns rather than around the room. That work is closer to commercial slab construction than to a residential garage pour.
When Garage Floor Replacement Isn't the Right Call
- A floor with tight, level cracks and no settlement. Route them, fill them with a flexible semi-rigid filler, and keep the money. A crack in a garage floor is only a problem when the two sides stop being level.
- A floor that just needs cleaning and sealing. Surface staining and a dull finish aren't structural. A degreasing and a penetrating sealer costs a fraction of replacement and buys years.
- Anyone who really wants an epoxy coating. If the slab is sound and the goal is appearance and cleanability, that's a coatings contractor's job, not a concrete tear-out. Get the slab assessed honestly first — coatings don't fix a floor that's moving.
- A pour in an unheated garage in deep winter. Concrete needs to cure above freezing, and a temporary heated enclosure inside a garage is real money for a worse slab. Wait for the season.
- Properties outside St. Louis, Carlton and Lake Counties. Local frost depth and soil drive the base spec, and a crew working from a different region's habits is the wrong fit.
Frequently Asked Questions
- How much does a concrete garage floor cost in Duluth?
- Reinforced slabs here run roughly $8 to $14 per square foot, and a replacement sits above a new pour of the same size. Demolition drives that: a four-inch floor is about 55 pounds per square foot, so a two-car garage is several tons of concrete that has to leave through one overhead door, usually without room for full-size equipment inside.
- Why does my garage floor scale and pit when the driveway doesn't?
- Salt. Not from a bag — from the brine dripping off a car that has been driving on treated streets. It collects on the floor, sits in the low spots, and drives freeze-thaw cycling right at the surface all winter. A floor pitched to drain out the door, plus a penetrating sealer, is the practical defense.
- Should a garage floor slope toward the door?
- Yes — about an eighth to a quarter inch per foot. That's enough to move meltwater out of the building without being noticeable underfoot or making tools roll. A flat garage floor holds water at the back wall, which becomes ice in winter and accelerates deterioration exactly where the car parks.
- Can a cracked garage floor be repaired instead of replaced?
- Often. A tight crack that's level on both sides is cosmetic — route it and fill it with a flexible semi-rigid filler. Replacement is warranted when a crack has stepped out of level, the floor has settled, or scaling has taken the surface off across most of the slab. The test is movement, not the presence of a crack.
- Do I need a vapor barrier under a garage floor?
- If the garage is heated, or there's finished living space above it, yes. Ground moisture moves up through concrete and will show up as damp floors, efflorescence, or problems for anything stored on the slab. An unheated detached garage generally doesn't need one, though it doesn't hurt.
- Can I put a car lift on an existing garage floor?
- Only if the slab was built for it, which most residential floors weren't. A two-post lift concentrates several thousand pounds into small base plates, and lift manufacturers publish minimum thickness and strength requirements. On an existing four-inch slab the usual answer is cutting out and pouring a thickened, reinforced pad — which is why it's worth mentioning a possible lift before a new floor gets poured.
Learn More
- NRMCA — Criteria for Freeze-Thaw Resistant Concrete Mixtures — The mix-design basis for surviving salt and freeze-thaw exposure, which is exactly what a garage floor gets every winter day.
- ACI — Resistance to Cycles of Freezing and Thawing — What scaling actually is at a material level, and why de-icing chemicals make it dramatically worse.
- City of Duluth — Residential Code Requirements Summary — Local residential requirements, including the 60-inch footing depth governing the foundation walls a garage floor is poured inside.
Need a Concrete Garage Floor in Duluth, MN?
Tell us what’s going on and get an on-site estimate — no charge for the visit, and no obligation to book the work.
Get My Free Estimate