Commercial Concrete Sidewalks & Walkways in Duluth, MN — Business, Retail & Multi-Family
Walkways, entryways and panel replacement on operating properties, phased so a route to the door stays open the whole time.
Commercial Concrete Sidewalks & Walkways in Duluth, MN
Duluth Premier Concrete is your local resource for commercial concrete sidewalks and walkways throughout Duluth and St. Louis, Carlton & Lake Counties and the Twin Ports. We work with experienced concrete contractors who phase walkway work so a property never loses its route to the door.
A commercial walkway is a liability surface first and an appearance surface second. Every panel that has heaved or settled leaves a lip, and a lip on a route the public uses is a trip hazard that gets found eventually — usually in winter, usually by someone whose footing was already marginal. That reality shapes how this work gets scoped: the assessment isn't just which panels look bad, it's which ones present a hazard now, which are heading that way, and which can be ground or lifted rather than replaced.
The construction is residential sidewalk work at a larger scale with more constraints. Four to six inches over compacted base depending on whether anything drives across it, 4,000 psi with 5 to 8 percent entrained air, cross-slope to shed meltwater, joints saw-cut on schedule. What changes is that the property has to keep functioning throughout, that snow-clearing equipment runs over these surfaces all winter, and that accessibility requirements may apply to routes, ramps, landings and detectable warnings. That last area is a design and compliance question as much as a concrete one, and it's covered honestly below rather than glossed.
What's Included in a Duluth Commercial Sidewalk Quote
- Condition survey of the full walkway network, identifying hazards by severity rather than by appearance
- A recommendation per location between grinding, lifting, panel replacement and full replacement
- Phasing so a usable route to every entrance stays open through the work
- Temporary routing, barricades and signage, with the accessible route maintained or relocated
- Saw-cutting at existing joints so sound panels stay in place
- Removal and disposal of failed panels, with concrete recycled where available
- Subgrade repair and drainage correction where water caused the movement
- Compacted aggregate base placed in lifts
- 4,000 psi air-entrained mix at 5 to 8 percent air, with mix tickets retained
- Cross-slope and running slope set to the design, verified rather than eyeballed
- Broom finish across the direction of travel, with tooled edges that survive a shovel
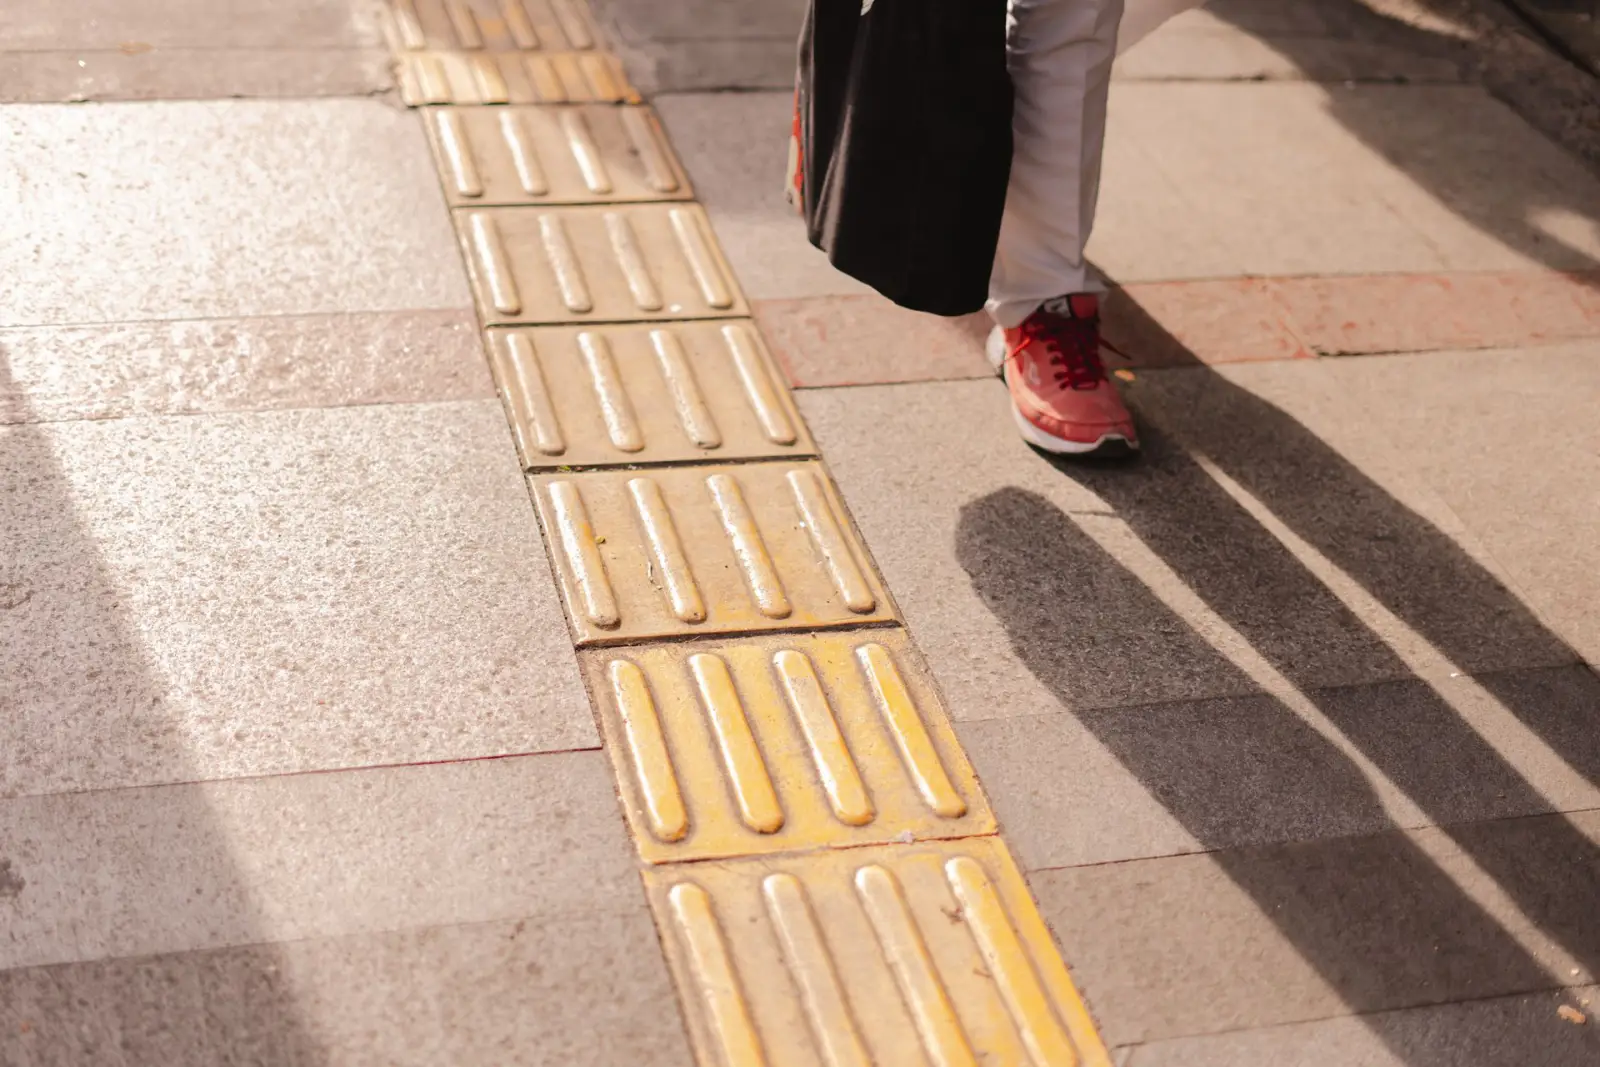
- Detectable warning surfaces where they form part of the specified scope
- Saw-cut joints on schedule, joint sealing, and restoration of adjacent surfaces
Commercial Concrete Sidewalks & Walkways in Duluth, MN
Business & Retail Sidewalks
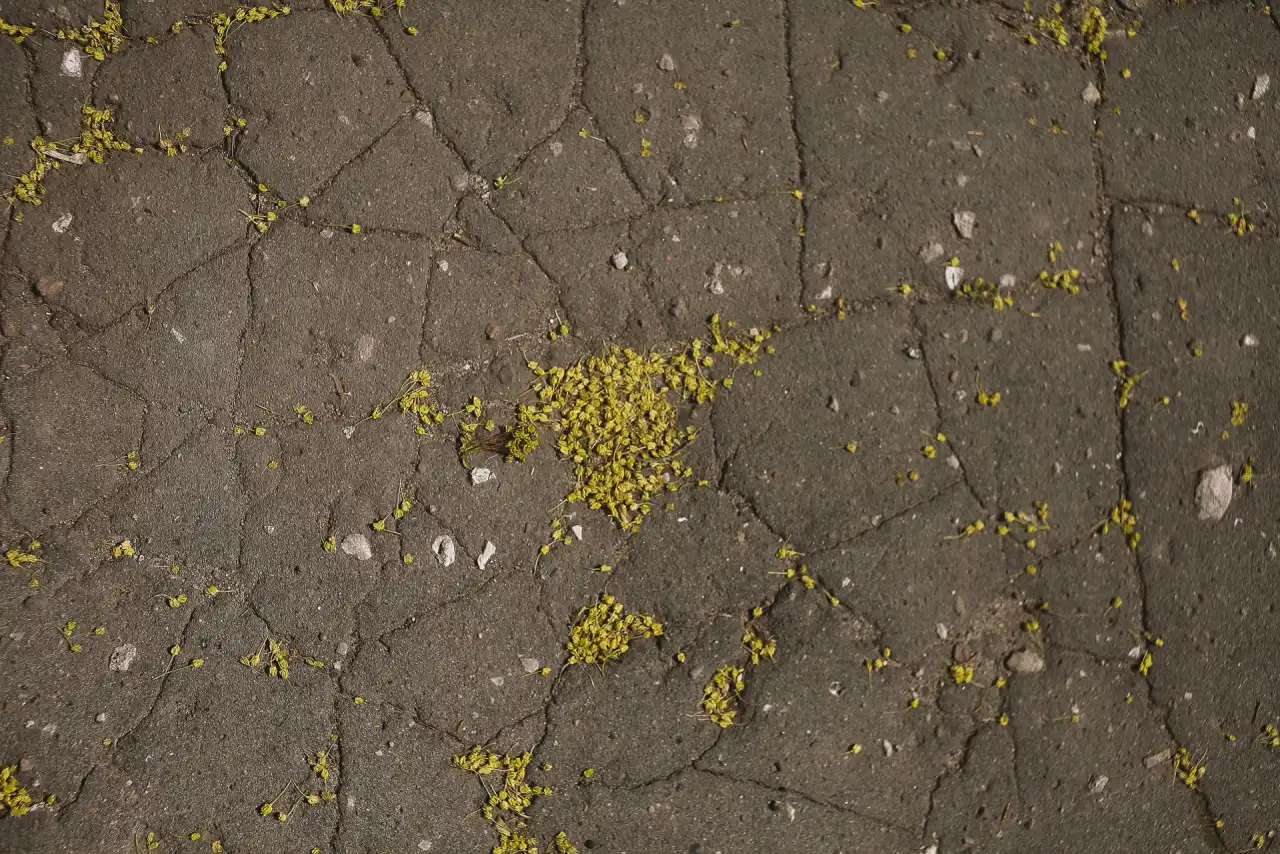
The walkways in front of and around a commercial building — the surfaces customers use and the ones a property's appearance is judged on. Two things drive the work. The first is hazard: a lipped joint in front of a retail door is both a liability and a bad first impression, and it tends to get reported before it gets fixed. The second is that these surfaces take the heaviest winter treatment on the property, because entrances get salted hardest and cleared most often, which is exactly why they deteriorate fastest. Replacement work here has an appearance dimension that back-of-house concrete doesn't: a partial-depth patch in a customer-facing walkway will read as a patch for years, so replacing a full panel is often the better answer even when a patch would technically hold. Work has to be phased so the entrance never fully closes, which usually means half-width or alternate-panel sequencing.
Apartment & Multi-Family Walkways
Walkway networks serving apartment buildings, townhouse rows and condominium properties. These are long, distributed, and heavily used at every hour, which makes phasing genuinely difficult — residents don't schedule their trips, and a route closed at 9am is a route somebody needs at 9am. Practical projects here get sequenced building by building or run by run, with real notification to residents rather than a sign taped to a door on the morning. The condition pattern on multi-family properties is usually the same: heaving concentrated where downspouts discharge beside walks, settlement where utility trenches were backfilled loose during construction, and scaling on the runs that get salted for the whole complex. Fixing the water sources during the work is what stops the property re-running the same project in five years, and it's usually a small fraction of the cost.
Concrete Entryways
The transition slabs at building entrances — the landing outside a door, the apron between a walkway and a threshold, the area under a canopy. These are small in area and disproportionate in importance, because everyone entering the building crosses them and because they concentrate every difficult condition at once: the heaviest salt application, roof or canopy runoff dripping onto them, snow-clearing equipment turning on them, and a level relationship to the door threshold that has to be right. Drainage detail is the thing most often gotten wrong. An entry slab that pitches back toward the door delivers meltwater to the threshold, where it freezes overnight and becomes the most hazardous square metre on the property. Getting positive fall away from the building, and getting a slab that sits correctly relative to the threshold, is worth more attention than the entry's square footage suggests.
Sidewalk Removal & Replacement
Taking out failed walkway sections and replacing them. Concrete's joints make this modular, and on a commercial property that modularity is worth a great deal — panels are saw-cut at existing joints and lifted out individually, sound sections stay, and the property loses far less of its walkway network at any one time. The scoping judgment is how far to go. Two heaved panels beside a downspout are a local problem with a local fix. A whole run that has cracked and settled along its length indicates the base or the drainage was inadequate, and replacing panels within it becomes a rolling programme. The tear-out gives the answer, since the exposed subgrade shows whether the panels failed or the ground did. On an operating property, replacement also has to be sequenced so the route stays usable, which often means alternating panels rather than working straight down a run.
Accessible Concrete Walkways & Ramps
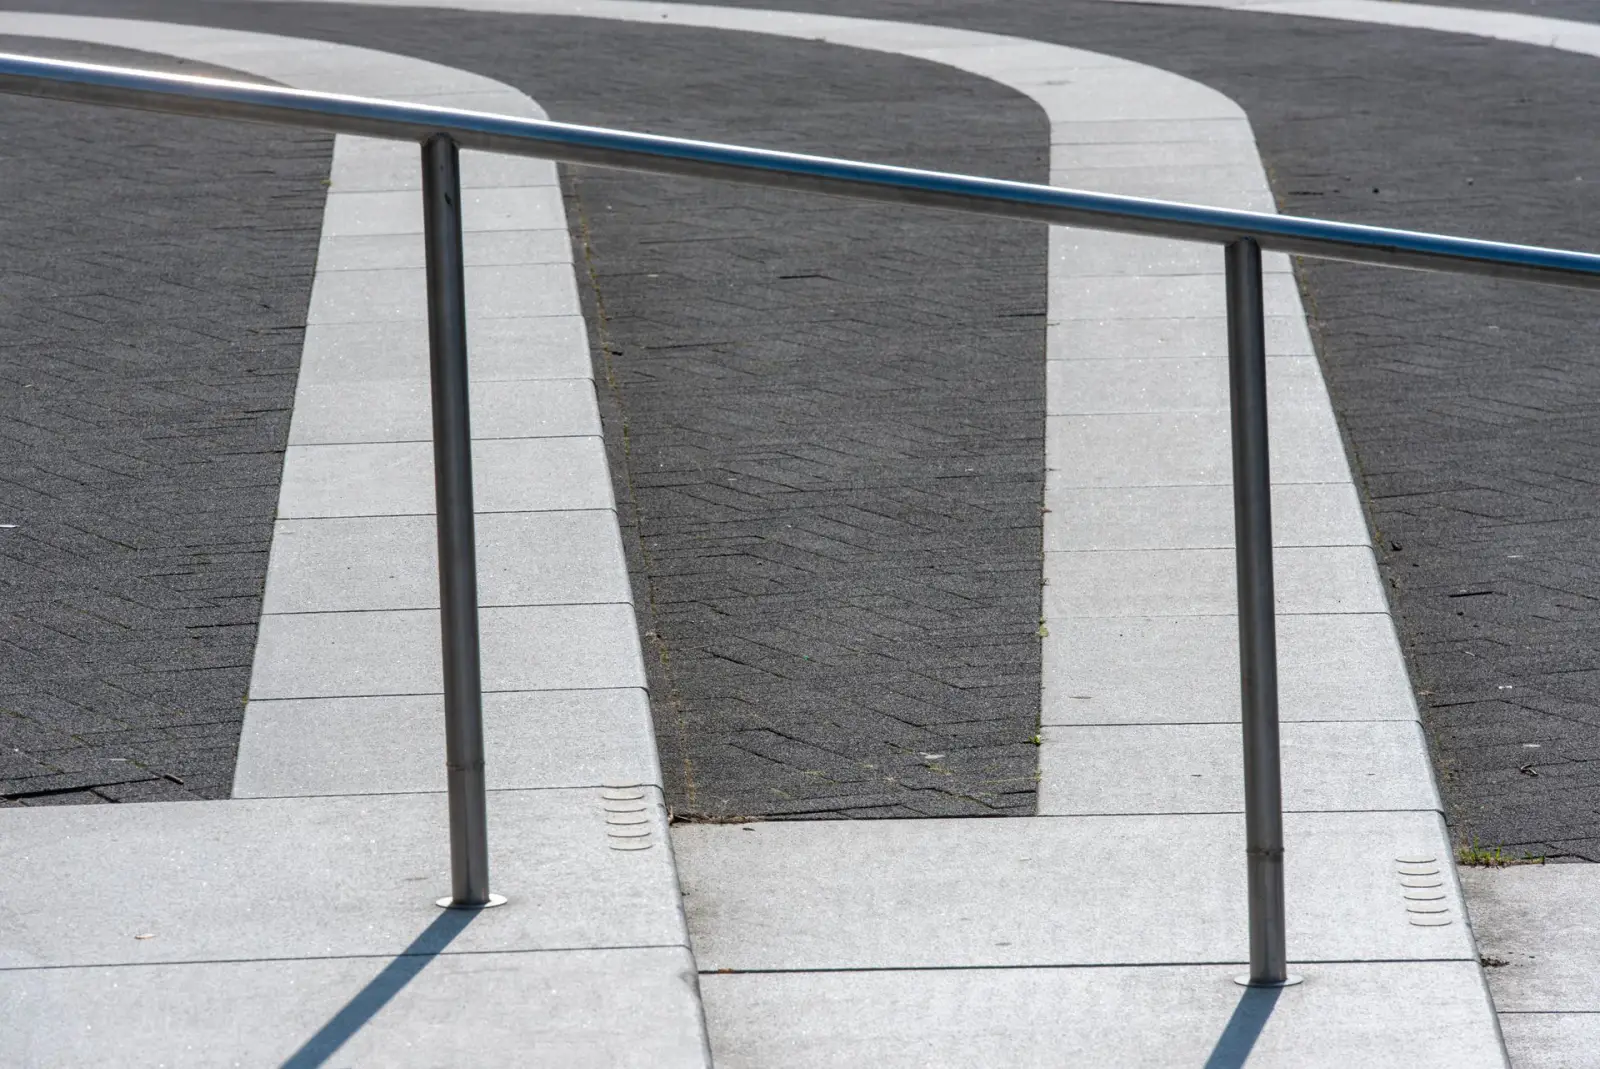
Ramps, landings, curb ramps, detectable warning surfaces and the routes connecting them. This work is governed by dimensional requirements — running slope, cross-slope, landing dimensions, clear width, level changes, and the placement and specification of detectable warnings — and those requirements are unforgiving, because a ramp built at a slope slightly over the limit is non-conforming in exactly the same way as one built badly. The honest framing matters here: concrete work can be built to a specified design, and slopes can be verified and documented on completion. Whether a given property's overall accessible routing meets its obligations is a compliance question involving the whole site and usually an architect, accessibility consultant or code official — not something a concrete contractor determines by pouring a ramp. What a good contractor does is build to the drawings, measure the result, and flag where existing site conditions make the specified design unachievable rather than quietly building something close.
Signs Your Commercial Walkways Need Work
- Panels that have heaved or settled, leaving a lip on a route the public uses
- A trip hazard flagged by an insurer, an inspection, or an incident report
- Water ponding on walkways that freezes into a sheet at every thaw
- Widespread surface scaling on the runs that get salted hardest
- Cracked panels that have broken into pieces and are now moving independently
- An entry slab pitching back toward the door and icing at the threshold
- Ramps or landings that don't match the slopes the site design calls for
- Walkway condition that no longer matches the standard the rest of the property is held to
How Commercial Sidewalk Projects Run
- 1
Survey the network and triage by hazard
A commercial walkway assessment covers the whole network rather than the spots somebody complained about, and it sorts locations by severity instead of by appearance. A lipped joint on the main route to the front door is a different priority from a cracked panel on a service path nobody uses. Each location gets a recommendation and a rough cost, which lets an owner spend a fixed budget on the highest-risk items rather than the most visible ones. The survey also looks for causes, because the same causes repeat across a property: downspouts discharging beside walks, utility trenches backfilled loose at construction, low areas that collect meltwater, and tree roots. Documenting the condition survey has a second value on a commercial property — it demonstrates the owner identified and prioritized hazards, which is a materially better position than having no record at all.
- 2
Phasing, notification and route protection
The plan gets built around keeping the property usable. Every entrance needs a route to it at all times, which usually means working in alternating panels or half widths rather than closing a run end to end. Accessible parking and the accessible route have to remain available throughout, relocated and signed rather than simply barricaded — this is the part most often handled badly, and it's the part with the clearest consequences. Tenants, residents or customers get notified with real dates and a described alternative. Barricades, fencing and signage go up, and they need to be robust enough to survive a week outdoors and clear enough to be obvious at night. Where the work is in a right-of-way or affects a public sidewalk, that gets established with the city before the saw comes out.
- 3
Remove, correct the cause, rebuild the base
Failed panels are saw-cut at existing joints and removed, leaving sound sections in place. Then the subgrade gets dealt with, and this is where the difference between a fix and a repeat lives. Where a panel heaved, the frost-susceptible material holding water under it is excavated and replaced with free-draining granular fill — frost heave needs water, susceptible soil and cold, and removing the water is the only one of the three available. Where a downspout, a leaking irrigation line or a low spot caused the problem, that gets corrected as part of the work rather than left running. Where a utility trench was the culprit, it gets properly compacted. Then the aggregate base goes in and is compacted in lifts. Skipping the cause and rebuilding only the concrete produces the same failure on the same schedule, which on a walkway network means being back on the property in a few years.
- 4
Form to slope, pour, finish, joint and verify
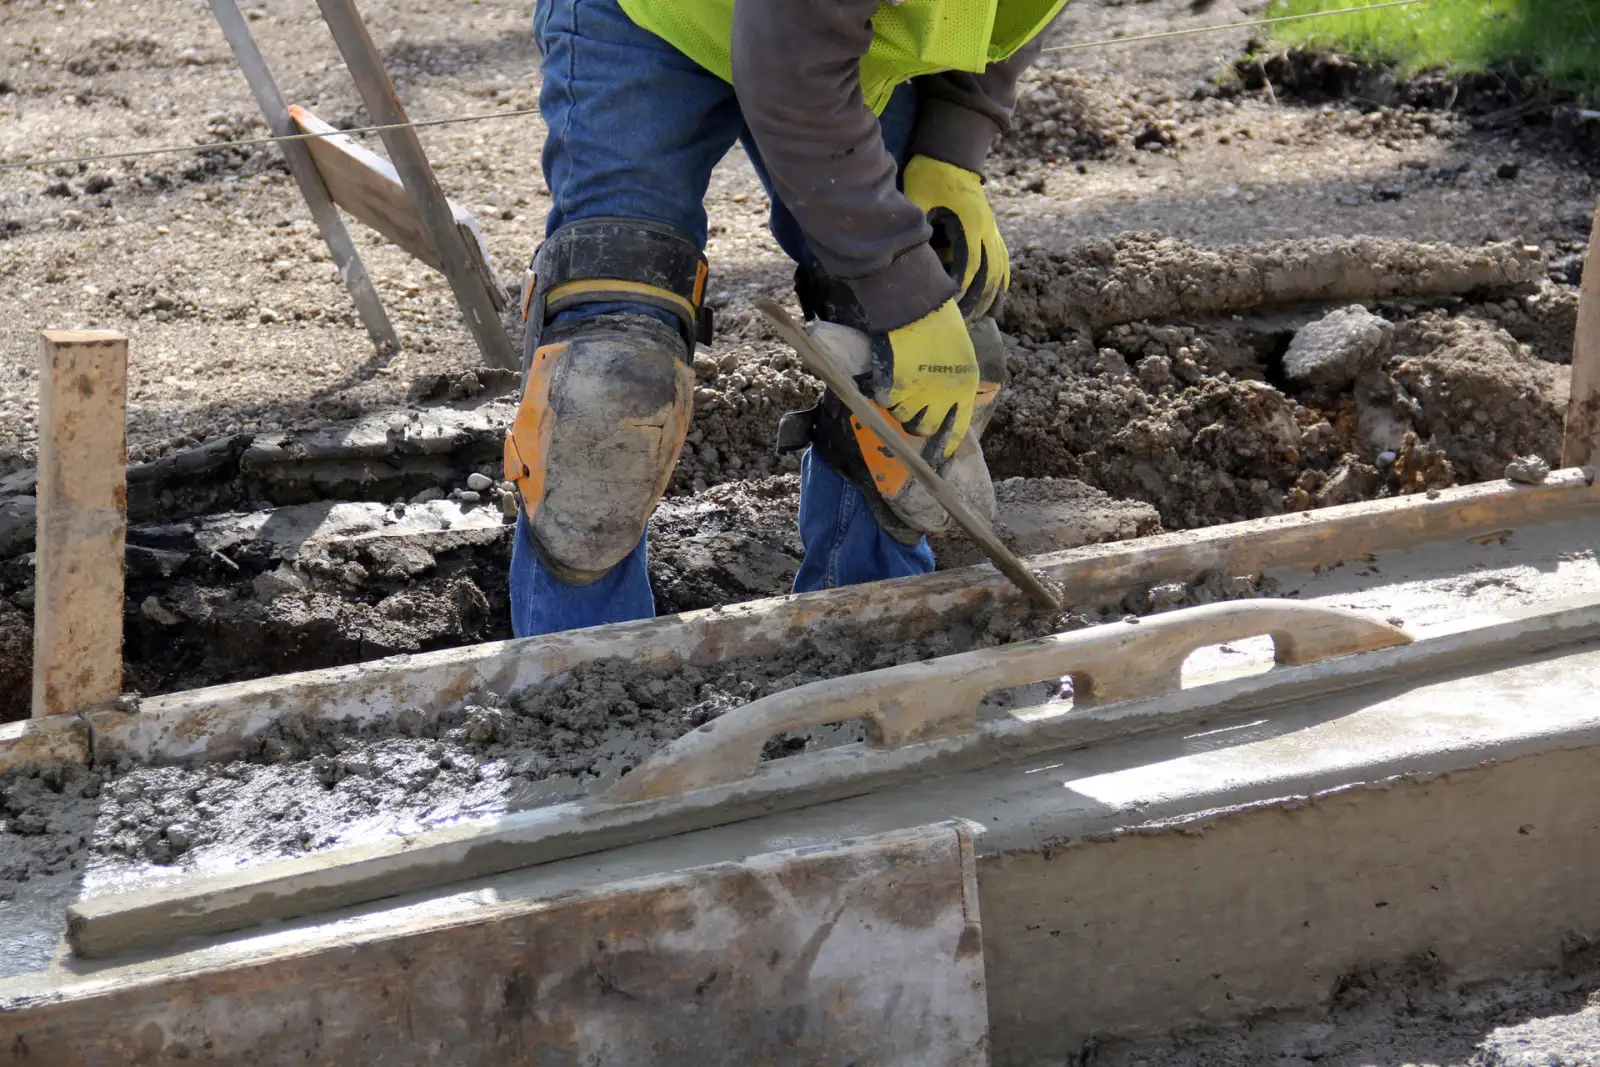
Forms are set to hold both the cross-slope that sheds meltwater and, on ramps and accessible routes, the running slope the design specifies. On accessible work that's survey control rather than judgment, because the tolerances are tight enough that eyeballing a slope is not good enough. Concrete goes in at 4,000 psi with 5 to 8 percent entrained air, screeded, floated and given a broom finish running across the direction of travel so the grooves catch a foot. Edges are tooled to a radius, which is what lets them survive shovels and snowblower skids rather than chipping out in two winters. Detectable warnings are installed where they're part of the scope. Control joints are saw-cut within the first day. Where slopes were specified, they get measured on the finished work and the results documented, so the owner has a record rather than an assurance.
What Do Commercial Concrete Sidewalks Cost in Duluth, MN?
- Area and linear footage, and the panel count where work is selective
- Whether the fix is grinding, lifting, panel replacement or full run replacement
- Slab thickness — thicker where maintenance vehicles or snow equipment cross the walk
- Removal and disposal of existing panels
- Subgrade repair and the drainage correction the cause requires
- Phasing, and whether work happens in alternating panels, at night, or outside business hours
- Temporary routing, barricades, signage and accessible route relocation
- Ramp and landing work, where slope control and verification add survey time
- Detectable warning surfaces, where specified
- Site restoration — turf, landscaping, adjacent pavement and any affected structures
- Documentation: condition survey, mix tickets and slope verification records
Walkway work prices per location rather than per square foot, because the fixes differ enormously in cost — grinding a modest lip is a fraction of replacing the panel, and lifting a settled panel sits between them. That's the practical argument for a triage survey before committing to a scope: a fixed budget spent on the highest-hazard locations using the cheapest adequate fix removes far more risk than the same budget spent replacing whichever panels looked worst. The consideration worth naming: where heaving is being driven by a drainage source, correcting it is usually a small share of the cost and it's the difference between a fix and a project the property repeats.
What to Look for in a Duluth Commercial Sidewalk Contractor
They triage by hazard, not by appearance
A survey that ranks locations by risk and offers the cheapest adequate fix at each one is worth more than a quote to replace everything that looks bad. It also gives the owner a documented record of how hazards were identified and prioritized.
Grinding and lifting get offered where they fit
Not every lip needs a new panel. A contractor who says a modest trip hazard can be ground for a fraction of replacement cost is giving up revenue on that location, which is exactly why it's a signal worth noticing.
The accessible route is maintained through every phase
Accessible parking and the route from it have to stay usable, relocated and signed rather than closed. A phasing plan that addresses this explicitly, in writing, indicates a contractor who has worked on operating public-facing properties.
Slopes are measured and documented on ramp work
Where a design specifies running slope and cross-slope, the finished work should be verified and the numbers handed over. A contractor who builds to a drawing and measures the result is giving you something you can rely on later.
Property Types We Cover
Residential
Residential sidewalk and walkway work — front walks, garden paths and panel replacement on single-family lots — is covered on its own page. The construction is the same; what's absent is the phasing, the accessibility scope and the liability documentation that shape commercial work.
Commercial
Retail and office property, apartment and condominium complexes, medical and institutional buildings, and industrial sites across the Twin Ports. Scope covers walkway networks, entry slabs and landings, ramps and accessible routing built to a specified design, panel replacement and full run replacement, phased around the property's operation.
When Commercial Sidewalk Replacement Isn't the Right Call
- A lip that could be ground. Where one panel sits slightly proud of its neighbor and both are otherwise sound, grinding the edge to a taper removes the hazard for a fraction of replacement cost. Ask for that option explicitly.
- A settled panel that could be lifted. Slabjacking or foam lifting raises an intact panel back to grade by filling the void beneath it, and it's substantially cheaper than replacement. It works when the panel itself is sound and something washed out below.
- An accessibility compliance question. If what you need is a determination about whether your site meets its obligations, that's an architect, accessibility consultant or code official — a concrete contractor builds to a design and verifies slopes, but doesn't establish compliance for a property.
- Cosmetic cracking on a service path. A cracked but level panel on a route nobody walks isn't a hazard. Spend the walkway budget where the public actually goes.
- Property outside St. Louis, Carlton and Lake Counties. Mobilization for distributed small-panel work a long way out doesn't price well for either side.
Frequently Asked Questions
- Does a trip hazard always mean replacing the panel?
- No, and assuming so is expensive. A modest lip on otherwise sound panels can often be ground to a taper for a fraction of replacement cost. A settled but intact panel can frequently be lifted back to grade by slabjacking or foam injection. Full replacement is warranted when the concrete itself is broken, badly scaled, or when the panel heaved rather than settled.
- Can walkway work be done without closing the route?
- Generally yes. Work is sequenced in alternating panels or half widths so a usable path remains, with temporary routing signed where a section has to close. Accessible parking and the accessible route stay available throughout, relocated rather than barricaded. That phasing costs more than working straight down a run, and it's usually the right trade.
- Will you certify that our walkways are ADA compliant?
- No — and be cautious of anyone who says they will. Concrete work can be built to a specified design and the finished slopes can be measured and documented, which is what a contractor should provide. Whether a property's overall accessible routing meets its obligations is a site-wide compliance determination for an architect, accessibility consultant or code official.
- Why do the walkways by our entrances fail first?
- Because they get the most of everything: the heaviest de-icing application, the most snow-clearing passes, roof and canopy runoff dripping onto them, and constant foot traffic. That combination drives freeze-thaw cycling harder at entrances than anywhere else on a property, which is why those surfaces justify better specification and joint sealing.
- What causes walkway panels to heave?
- Water under frost-susceptible soil in a cold climate. This region reliably supplies the cold, so the practical fix is removing the water — nearly always a downspout discharging beside the walk, a low area that collects meltwater, a leaking irrigation line, or a utility trench backfilled loose. Rebuilding the concrete without correcting that gives you the same heave back.
- How thick should a commercial walkway be?
- Four inches over compacted base for pedestrian-only surfaces, six inches with reinforcement or dowels wherever maintenance vehicles, snow-clearing equipment or delivery carts cross it. A four-inch panel under a vehicle wheel cracks, and the crack steps — which puts you back to a trip hazard.
Learn More
- U.S. Access Board — Accessibility Guidelines — The federal source for accessible route, ramp and detectable warning requirements — the actual dimensional standards behind any accessibility-related walkway design.
- NRMCA — Criteria for Freeze-Thaw Resistant Concrete Mixtures — Mix design for exterior concrete facing heavy de-icing chemical exposure, which describes every commercial entrance walkway in this city.
- American Society of Concrete Contractors — Trade guidance on flatwork placement, finishing, jointing and tolerances for commercial exterior concrete.
Need Commercial Sidewalk Work in Duluth, MN?
Tell us what’s going on and get an on-site estimate — no charge for the visit, and no obligation to book the work.
Get My Free Estimate