Concrete Foundations in Duluth, MN — Footings, Walls & Addition Foundations
Footings carried below the 60-inch frost depth St. Louis and Carlton Counties require, formed and reinforced walls, drain tile and damp-proofing before backfill.
Concrete Foundation Services in Duluth, MN
Duluth Premier Concrete is your local resource for concrete foundations throughout Duluth and St. Louis, Carlton & Lake Counties and the Twin Ports. We work with qualified local concrete and foundation specialists who build to the engineer's drawings and to the frost depth this county actually requires.
Foundation work in St. Louis and Carlton Counties starts with one number. The minimum depth from grade to the bottom of a footing here is 60 inches, against 42 inches through most of Minnesota — the two counties sit on the state's deep-frost list alongside Cook, Lake, Itasca and the rest of the north. That is five feet of excavation before anything structural gets poured, and it is the single largest cost driver on a foundation job, and the one thing that absolutely does not get value-engineered out.
The second thing that shapes the work here is what the excavator finds. Duluth sits on the Duluth Complex, and on the hillside the gabbro and basalt come close enough to the surface that an excavation can turn into rock work with a hammer attachment partway through. Down in the flats the problem inverts to deep fill and high water. Neither one is knowable from a drawing, which is why a foundation estimate that hasn't been to the site is a guess. Everything after that — footing size, wall thickness, reinforcement, drain tile, damp-proofing, backfill — follows the engineer's drawings and the soil in front of you.
What's Included in a Duluth Foundation Quote
- Layout from the surveyed or drawn dimensions, squared and benchmarked before digging
- Excavation to the 60-inch minimum footing depth required in St. Louis and Carlton Counties
- Rock removal where ledge is encountered above the required bearing elevation
- Over-excavation and engineered fill where the bearing soil is soft, saturated or uncontrolled
- Formed and poured footings, sized to the loads on the drawings, with rebar tied and chaired
- Formed foundation walls with horizontal and vertical reinforcement per the plan set
- Keyway or dowels tying the wall to the footing
- Sleeves and penetrations cast in for water service, sewer, conduit and radon rough-in
- Damp-proofing or waterproofing on the exterior face below grade
- Perimeter drain tile in washed rock with filter fabric, run to a positive discharge or sump
- Backfill in lifts once the wall is braced or the floor system is on, with the grade sloped away
Concrete Foundation Services in Duluth, MN
New Concrete Foundations
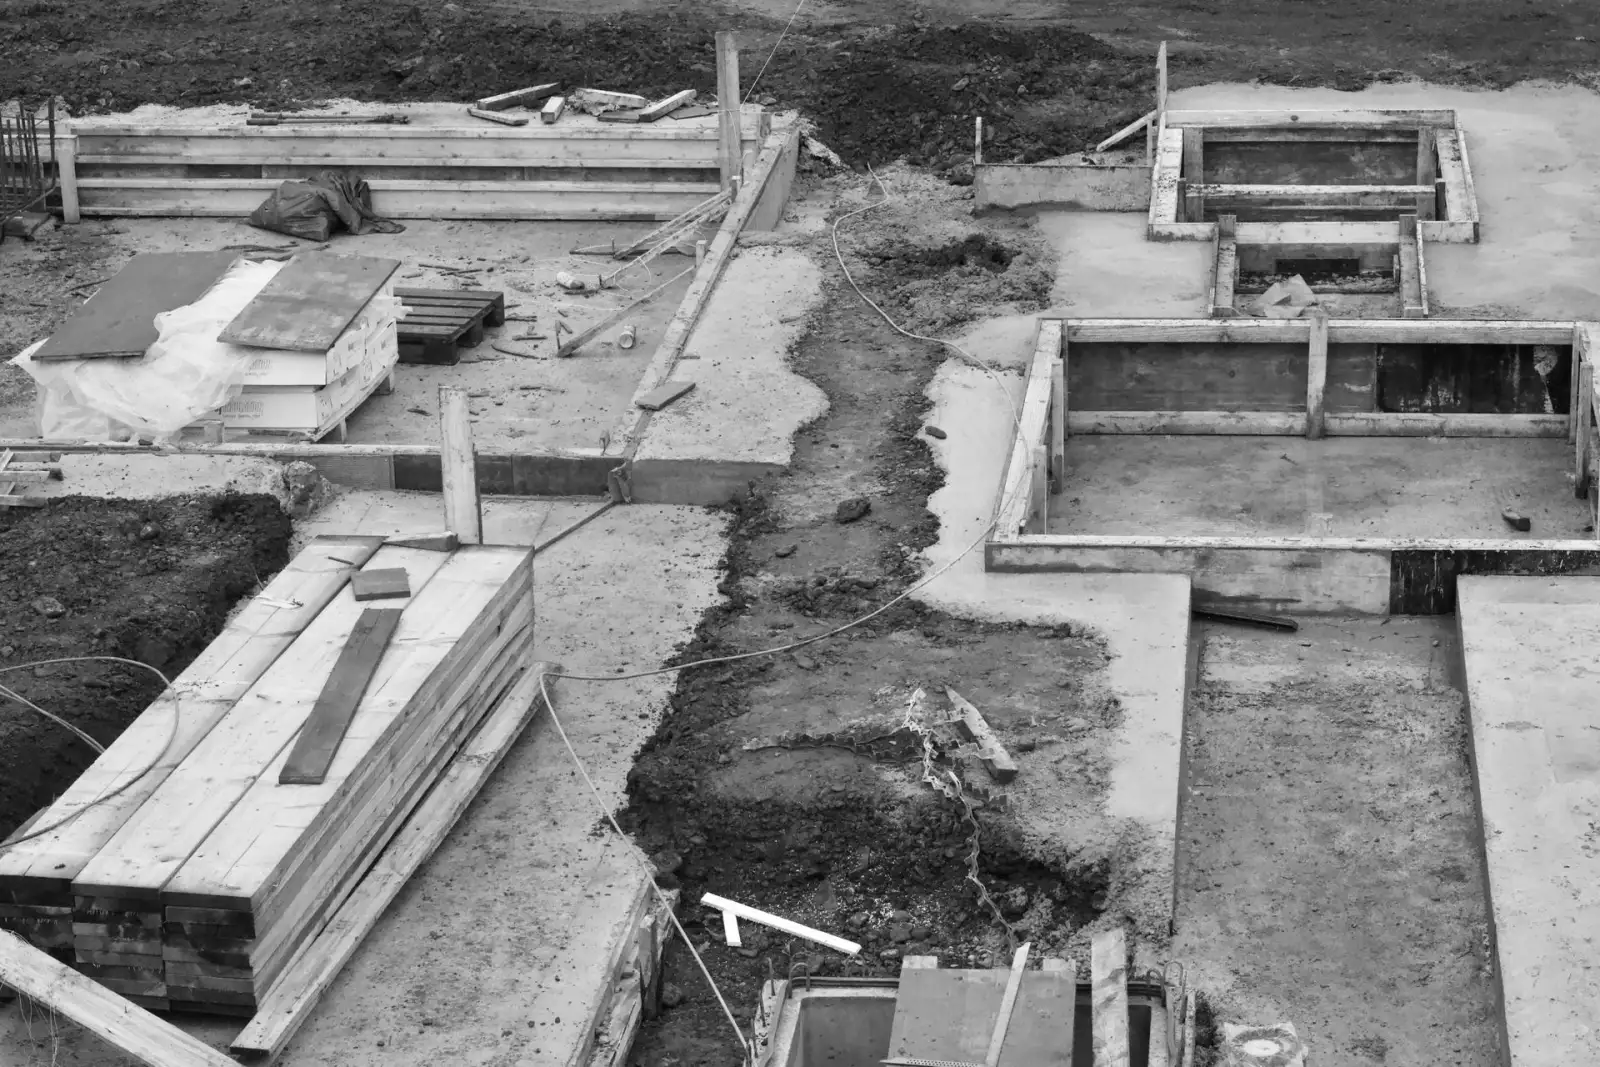
A full foundation for new construction — a house, a detached garage, a shop. The work is sequenced tightly with the rest of the build, because framing can't start until the foundation is poured, stripped and backfilled, and backfill can't happen until the wall is braced or the floor system is on. Getting the layout right is the part with no second chance: the foundation defines the building's dimensions, and a wall that's out of square or off the property setback is a problem that follows the project all the way to the roof. On a hillside lot the excavation often steps, with footings at more than one elevation, and each step needs its own bearing check. The other early decision is what happens below the slab — under-slab drainage, radon rough-in, and any plumbing that has to be in the ground before the floor goes over it.
Foundation Walls
Poured concrete walls between the footing and the framing. Wall thickness and reinforcement come from the drawings, and they respond to two loads: what the building puts down on them, and what the backfill pushes against them sideways. That second one is what people underestimate. A full-height basement wall with five feet of backfill against it is a retaining structure, and saturated soil pushes considerably harder than dry soil, which is exactly why drain tile and free-draining backfill are structural components rather than moisture accessories. Bracing before backfill is not optional either — a freshly stripped wall with no floor system on top of it and no bracing is a wall that can be pushed in by a machine placing fill against it. Vertical rebar is placed to the plan and tied into dowels from the footing so the two act as one element rather than as a wall sitting on a ledge.
Footings & Structural Concrete
The footings themselves, plus piers, pilasters, grade beams and the other structural concrete a building sits on. A footing's job is to spread a concentrated load across enough soil to carry it, so its width comes from the load above and the bearing capacity of the soil below — which means someone has to establish what that soil actually is. In this area that's frequently good news: competent glacial till or bedrock at a workable depth. It is occasionally bad news in the form of soft or organic soil that has to be over-excavated and replaced with engineered fill. Either way the bearing surface gets inspected before steel goes in. Footings are stepped where the grade falls, with each step at a level bearing elevation rather than following the slope, and every part of the footing stays below the 60-inch line regardless of what the surface is doing above it.
Foundations for Home Additions
The most common residential foundation job, and the one with the most detail in it, because the new foundation has to relate to an existing building that has already finished settling. The new footings go to full frost depth — 60 inches — even where the existing structure they're joining was built to a shallower standard, and the two are generally isolated rather than rigidly tied, so the new construction can settle its small amount without dragging on the old. Excavating alongside an existing foundation needs care: undermining a footing that has been happily bearing for sixty years is a way to create a problem in the original house while building the addition. Where the existing basement will open into the new space, the wall opening becomes structural work with a header and temporary shoring. Utilities, drain tile tie-ins and how the new roof's water will be handled all get resolved at this stage too.
Garage & Outbuilding Foundations
Foundations for detached garages, shops and larger outbuildings. These come in a few forms and the right one depends on the building and the site. A frost-wall foundation — footings at 60 inches with a short wall up to grade and a floating slab poured inside — is the conventional approach and the most forgiving on a sloped lot. A monolithic thickened-edge slab is faster and cheaper where the site is flat and the local requirements allow it. Sonotube piers work for smaller unheated structures on some sites. What they share is the same frost depth requirement for anything structural, and the same need to get anchor bolts, hold-downs and any conduit set before the pour. On a hillside lot the site work often dominates the cost: getting a level building pad out of a slope means retaining, engineered fill, or both, and that gets priced from the ground rather than from the building's footprint.
Signs You Need Foundation or Footing Work
- You are building an addition, a detached garage, a shop or an outbuilding that needs a real foundation
- An existing foundation has horizontal cracking or is bowing inward under backfill pressure
- Stair-step cracking through a foundation wall, particularly if it has widened over time
- A settled corner of the building, with sticking doors or windows above it as the symptom
- Water entering at the wall-floor joint, which usually points at failed or absent drain tile
- An existing footing that was built shallower than 60 inches and is showing frost movement
- A porch, deck or step flight that has rotated because it was never founded below frost
- An engineer's report specifying footing, wall or pier work that needs a concrete contractor to execute
How a Concrete Foundation Is Built
- 1
Drawings, layout and a site investigation
Foundation work follows a plan set. For anything structural that means dimensions, footing sizes, wall thickness and reinforcement schedules coming from an engineer or a designer, not from a rule of thumb — and where an existing building is involved, from someone who has looked at how the new work will interact with it. On-site, the first job is layout: corners set and squared, elevations benchmarked, and the excavation limits marked against setbacks and against whatever is already in the ground. Locates get called before anything digs. This is also when the site's two Duluth-specific risks get assessed as far as they can be from the surface: how likely bedrock is at the required depth given where the lot sits on the hillside, and whether the soil is native or fill. Both are confirmed by digging, and a good estimate says clearly which assumptions it has made about them.
- 2
Excavation to depth and bearing verification
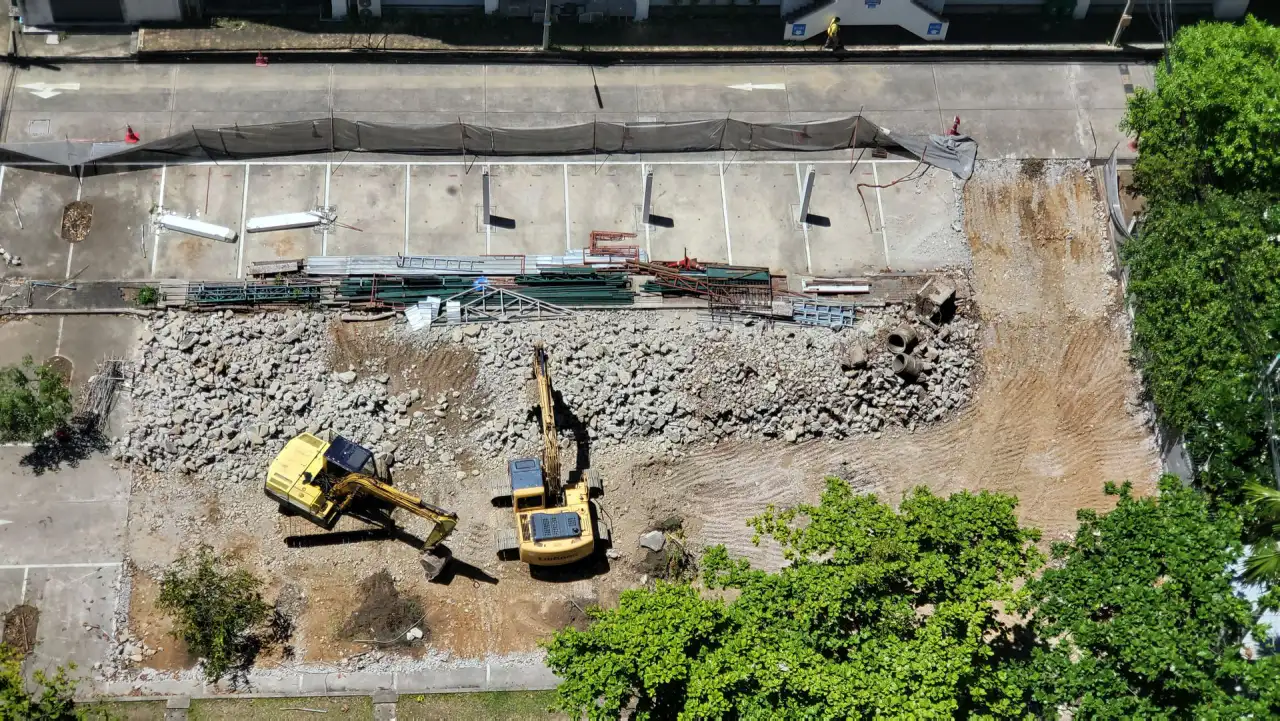
The excavation goes to the footing's bearing elevation — a minimum of 60 inches below finished grade in St. Louis and Carlton Counties, deeper where the design or the soil requires it. Where the site slopes, the excavation steps, with each step at a level bearing elevation rather than raking down the hill. Two things can change the scope here, and both are found rather than predicted. Ledge above the required elevation means rock excavation, which is a different machine, a different rate and a different timeline. Soft, organic or saturated soil at bearing depth means over-excavating and replacing with compacted engineered fill, because a footing sized for competent soil sitting on poor soil is a footing that will settle. The bearing surface gets inspected before any steel goes in, and it stays protected from rain and from being walked into mud until the footing is poured.
- 3
Footings, wall forms and reinforcement
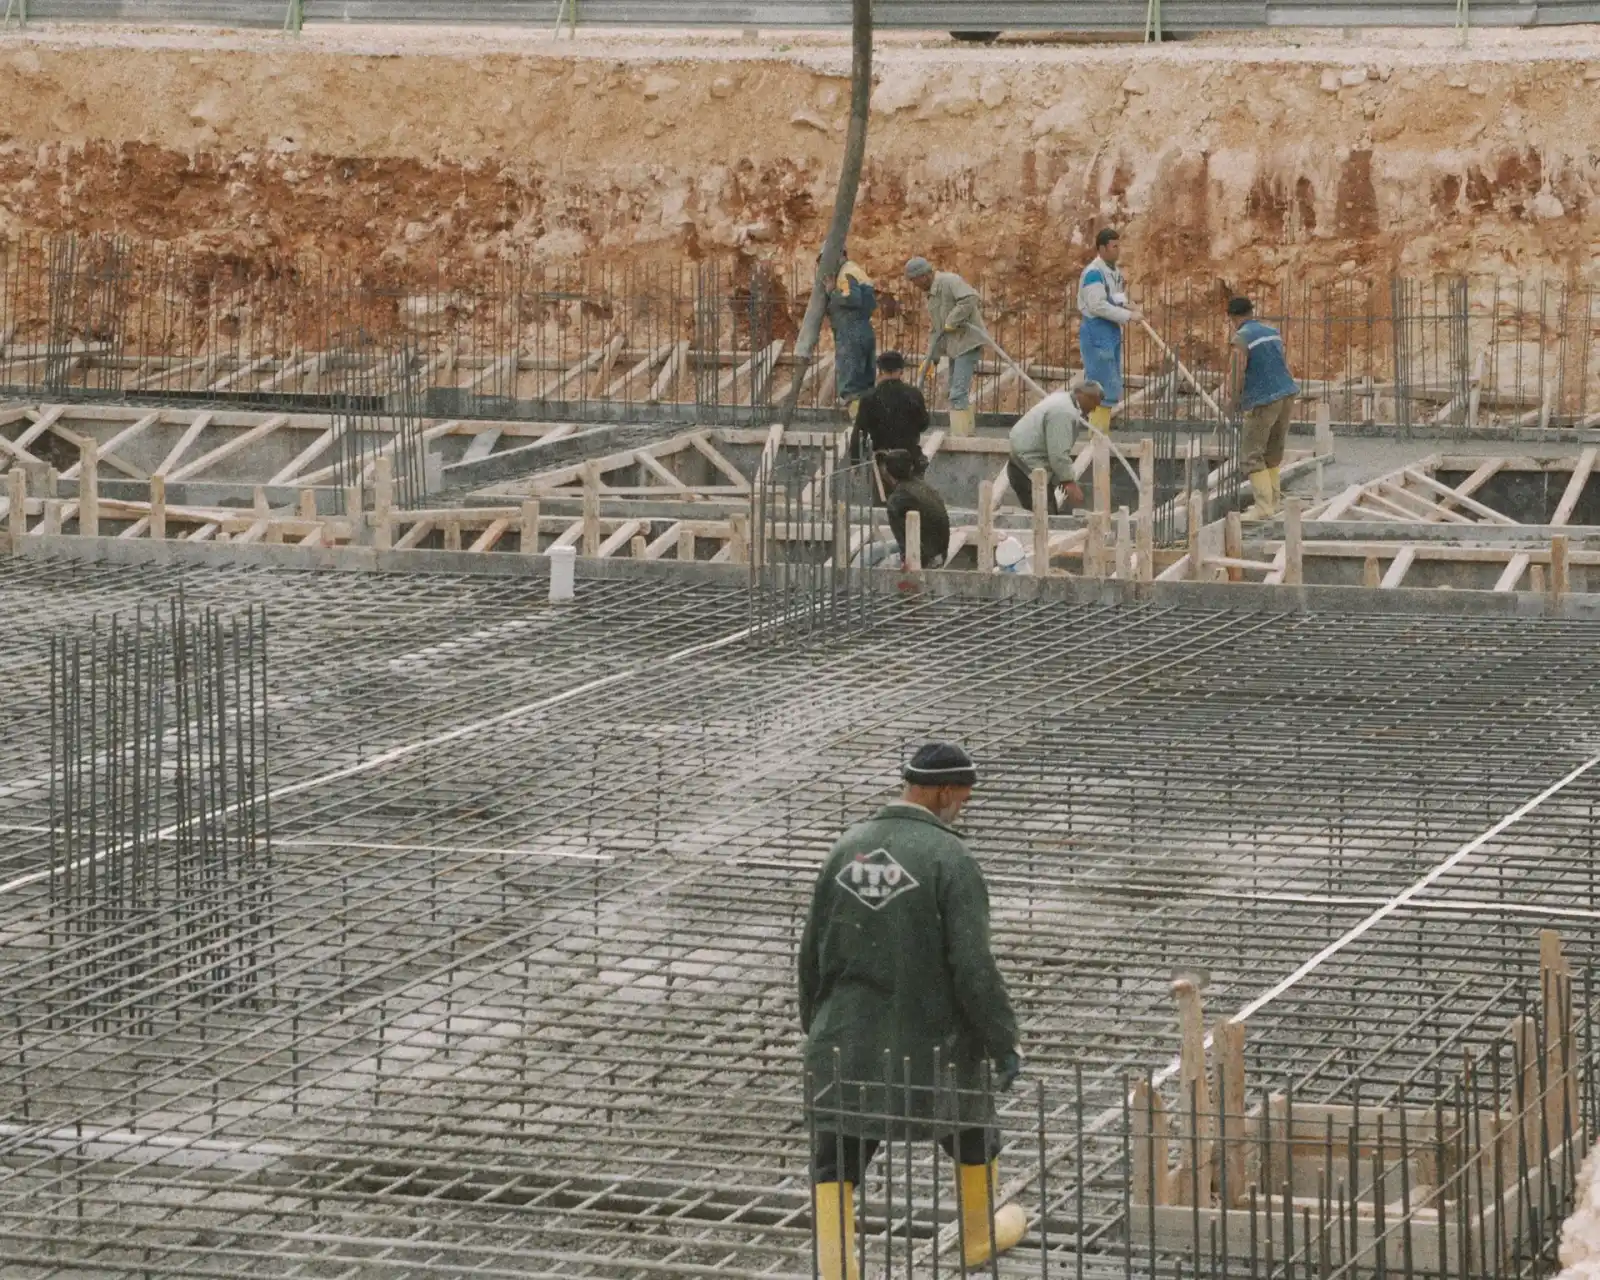
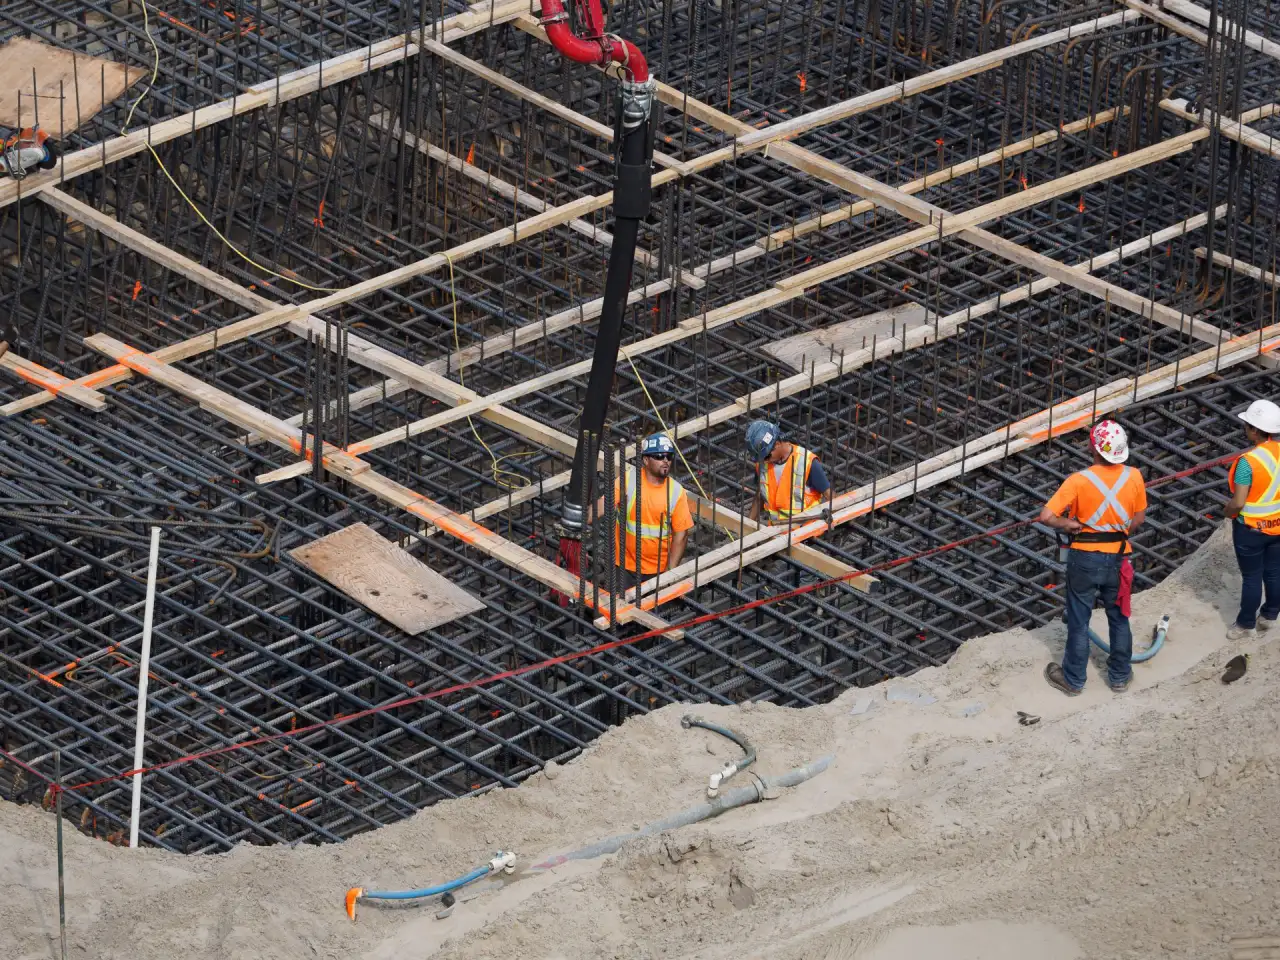
Footings are formed to the width and depth on the drawings, with rebar tied and chaired so it sits within the concrete rather than on the soil. Dowels or a keyway are set to tie the wall that follows into the footing, so the two act as a single structural element. Once the footings have cured enough, wall forms go up — modular panel forms braced and aligned, with vertical and horizontal reinforcement placed to the schedule and tied off before the forms close. Everything that has to pass through the wall gets sleeved now: water service, sewer, electrical conduit, a radon vent, a future window or beam pocket. Retrofitting a penetration through a poured wall means core drilling, and core drilling through a reinforced wall means cutting rebar, so this is the cheap moment to be thorough. Forms get checked for square, plumb and diagonal before anybody calls for concrete.
- 4
Pour, strip, waterproof, drain tile and backfill
Concrete is placed in lifts and consolidated with a vibrator so the wall comes out solid rather than honeycombed — a void in a foundation wall is both a structural defect and a water path. The top is screeded flat and anchor bolts are set into the wet concrete at their spacing before it stiffens. Forms are stripped once the wall has cured enough to hold itself, and then the below-grade work happens, in order: damp-proofing or a full waterproofing membrane on the exterior face, perimeter drain tile laid in washed rock and wrapped in filter fabric, and a positive discharge or a sump for it to run to. Backfill goes in last, in lifts, and only after the wall is braced or the floor system is on. Free-draining material against the wall keeps hydrostatic pressure off it, and the finished grade slopes away from the building so surface water never becomes the drain tile's problem in the first place.
What Do Concrete Foundations Cost in Duluth, MN?
- Linear feet of foundation wall and its height, plus wall thickness from the drawings
- Excavation volume to reach the 60-inch minimum footing depth, and how the site slopes
- Rock. Ledge above the required bearing elevation is the biggest single swing factor on a hillside lot
- Bearing soil quality, and whether over-excavation and engineered fill are needed
- Footing sizes and reinforcement schedules as designed for the actual loads
- Site access for excavators, forms, ready-mix trucks and a pump if the site can't be reached directly
- Spoil handling — whether excavated material stays on-site or has to be hauled off
- Damp-proofing versus a full waterproofing membrane, and the drain tile discharge route
- Penetrations, beam pockets, window bucks and any stepped or multi-level footing arrangement
- Engineering and inspection requirements attached to the permit
Foundations don't price meaningfully per square foot, because most of the cost is excavation, formwork and reinforcement rather than concrete volume — a deep footing on a rocky hillside lot and the same footing on flat, clean ground can differ by a multiple, not a percentage. The honest thing to say about a foundation estimate is which assumptions it contains. Rock and bad bearing soil are the two variables nobody can price from the surface, and a quote that doesn't name how they will be handled if encountered is a quote that will change. Ask for that to be spelled out — a stated rock excavation rate and an over-excavation allowance are more useful than a lower headline number that has no plan for either.
What to Look for in a Duluth Foundation Contractor
Sixty inches appears in the quote
St. Louis and Carlton Counties require a minimum 60 inches from grade to the bottom of a footing, not the 42 inches most of Minnesota works to. A foundation estimate that doesn't state the footing depth is the one to ask questions about.
They say what happens if they hit rock
On the hillside, ledge above bearing elevation is a real possibility, and it changes the machine and the rate. A contractor with a stated rock excavation provision has done this here before. One who hasn't thought about it will find out on your budget.
Drain tile and waterproofing are in the scope, not an upsell
Perimeter drain tile in washed rock with filter fabric, running to a real discharge, is what keeps hydrostatic pressure off a wall. It's a structural component. If it appears as an optional line item, that tells you something.
They work from a drawing and want the engineer's numbers
Footing widths and reinforcement schedules come from loads and soil, not from habit. A contractor who asks for the plan set and builds to it — and who flags where site conditions differ from what it assumed — is doing structural work properly.
Residential & Commercial Foundations
Residential
Residential foundation work here is mostly additions, detached garages and outbuildings, plus new construction on infill and hillside lots. The recurring local factors are the same every time: 60 inches of frost depth, the chance of ledge on the upper neighborhoods, and access on lots where the driveway is steep and the building site is behind the house.
Commercial
Commercial foundation and structural concrete — footings, piers, foundation walls and structural elements for new construction and building additions — runs to engineered drawings, inspection schedules and coordination with a general contractor's programme. That work is covered on the commercial foundations page, since the scope and the sequencing are genuinely different.
When Foundation Work Isn't the Right Call
- Foundation repair on a settling or bowing house. That is a structural repair specialty involving underpinning, piers, wall anchors or carbon fiber, and it starts with a structural engineer's assessment — not with a concrete contractor pouring something new alongside it.
- A wet basement that hasn't been diagnosed. Water in a basement is often a gutter, a downspout, or a grade sloping toward the house, and those fixes cost very little. Excavating a foundation before ruling them out is expensive problem-solving in the wrong order.
- A small unheated shed. A compacted gravel pad and a treated frame is the appropriate foundation for a garden shed. Footings to 60 inches for a structure that holds a lawnmower is money spent on the wrong risk.
- A structural job with no drawings. If nobody has established the loads and the bearing soil, nobody can size a footing. Getting an engineer involved first is cheaper than pouring something and finding out.
- Work outside St. Louis, Carlton and Lake Counties. Frost depth changes at the county line — 42 inches covers most of the state — and building to the wrong one in either direction is a real problem.
Frequently Asked Questions
- How deep do foundation footings need to be in Duluth?
- A minimum of 60 inches from grade to the bottom of the footing. St. Louis and Carlton Counties are both on Minnesota's deep-frost list, along with Cook, Lake, Itasca and most of the north; the rest of the state requires 42 inches. That depth is what keeps frost from getting under a footing and lifting the structure above it.
- What happens if the excavation hits bedrock?
- It becomes rock excavation — a hammer attachment instead of a bucket, a different rate and a longer schedule. On Duluth's hillside this is a real possibility, since gabbro and basalt of the Duluth Complex sit close to the surface in the upper neighborhoods. Bearing on sound rock is structurally excellent; getting down to it is what costs. A good estimate states the rock rate up front rather than discovering it later.
- Do I need an engineer for foundation work?
- For anything structural, generally yes — footing widths and reinforcement come from actual loads and actual bearing soil, and permits often require stamped drawings. A concrete contractor builds to those drawings. Anyone offering to size a foundation without them is guessing at the part that matters most.
- Why does drain tile matter so much?
- Because saturated soil pushes on a foundation wall considerably harder than dry soil does, and that lateral pressure is what bows walls inward. Perimeter drain tile in washed rock, wrapped in filter fabric and running to a real discharge, keeps water from building up against the wall. It is a structural component, not a moisture accessory.
- Can a new addition's foundation tie into the existing house?
- It connects, but the two are usually isolated rather than rigidly bonded, so the new construction can settle its small amount without dragging on a building that finished settling decades ago. The bigger care point is excavating alongside an existing footing without undermining it — that's a way to create a problem in the original house while building the new one.
- When can a foundation be backfilled?
- Only after the wall has cured enough and is either braced or has the floor system on top of it. A freshly stripped wall with nothing holding its top can be pushed in by a machine placing fill against it. Backfill then goes in lifts, with free-draining material against the wall and the finished grade sloped away from the building.
Learn More
- Minnesota Residential Code — Chapter 5, Foundations — The illustrated field guide to Minnesota's residential foundation requirements, including the county frost-depth table that puts St. Louis and Carlton at 60 inches.
- City of Duluth — Residential Code Requirements Summary — The city's own handout on residential requirements, including minimum footing depth and what the permit process expects.
- Concrete Foundations Association — The trade association for cast-in-place residential foundations — technical guidance on wall design, reinforcement and backfill practice.
Need Concrete Foundation Work in Duluth, MN?
Tell us what’s going on and get an on-site estimate — no charge for the visit, and no obligation to book the work.
Get My Free Estimate